
 In-Person: 10/09 4:00 PM - 7:00 PM
In-Person: 10/10 10:00 AM - 4:00 PM

Description
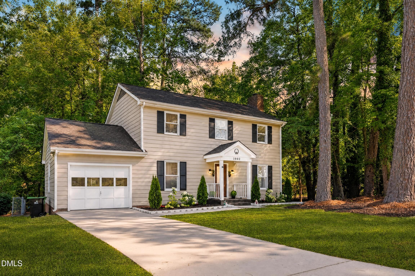
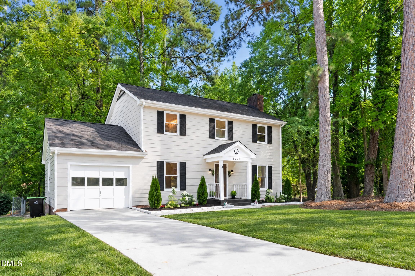
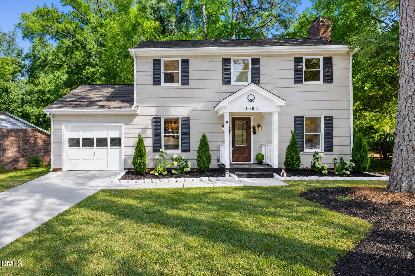
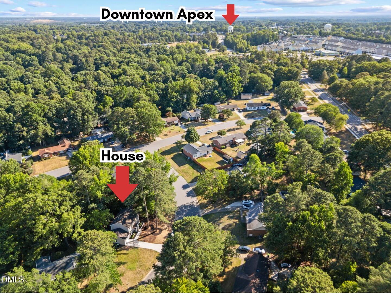
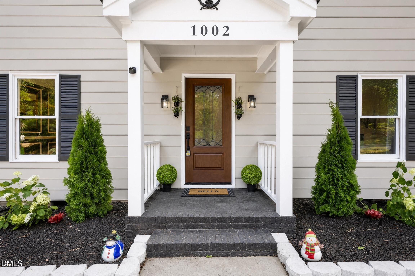
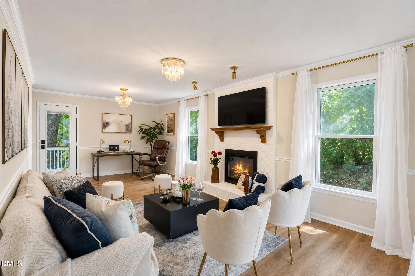
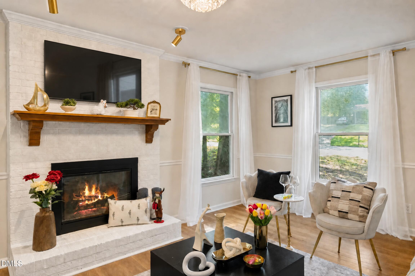
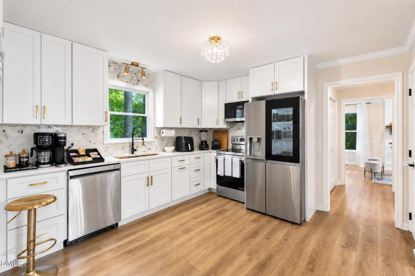
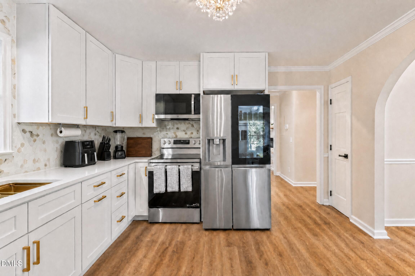
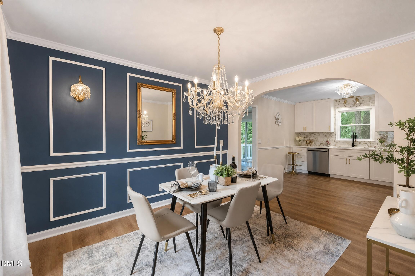
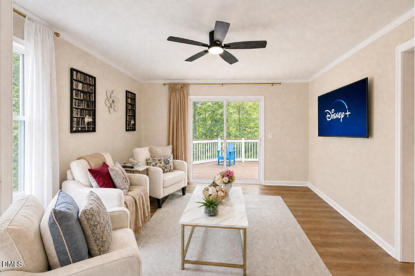
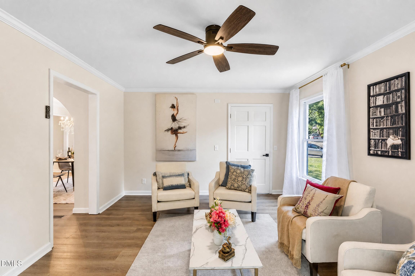
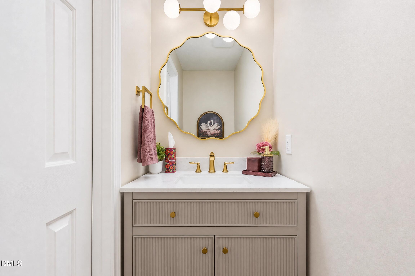
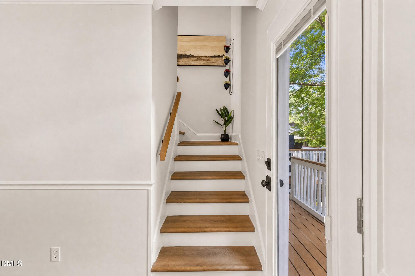
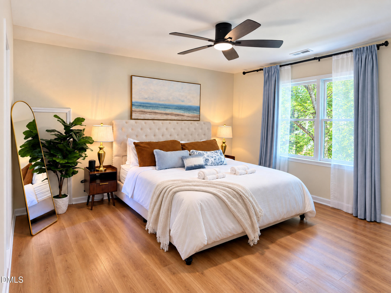
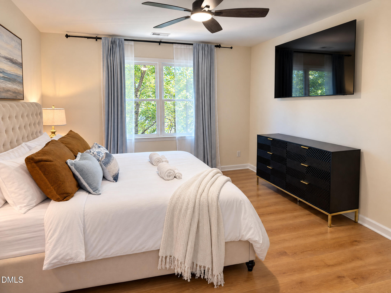
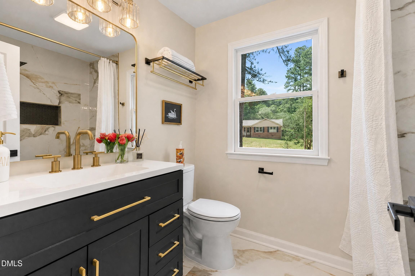
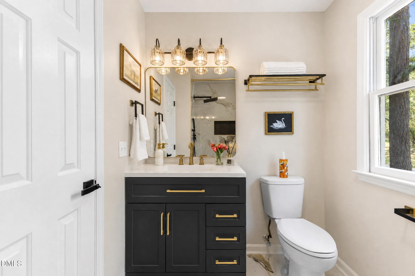
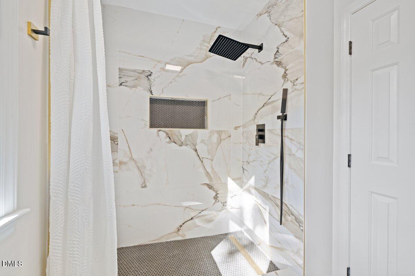
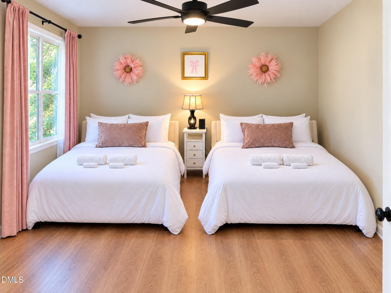
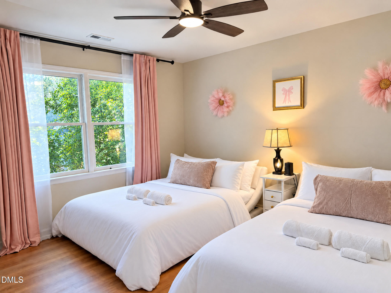
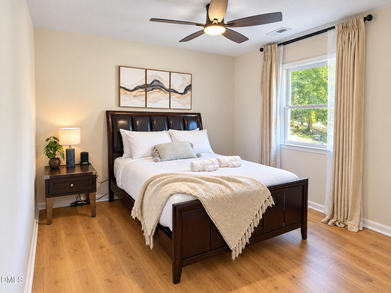
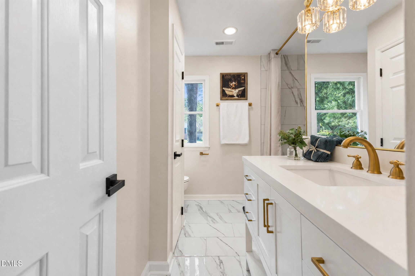
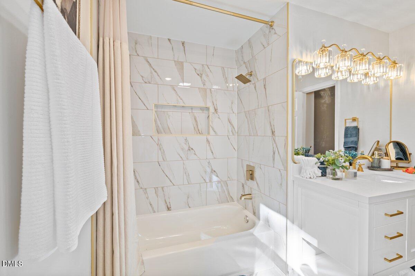
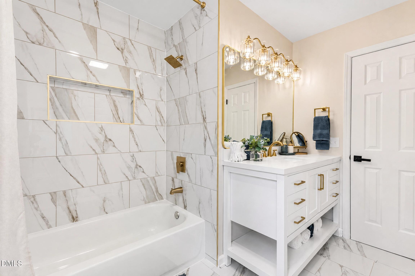
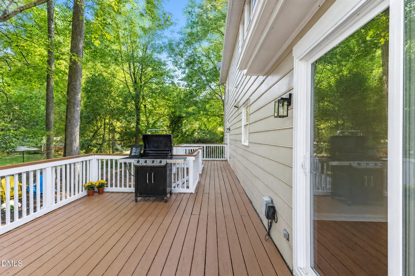
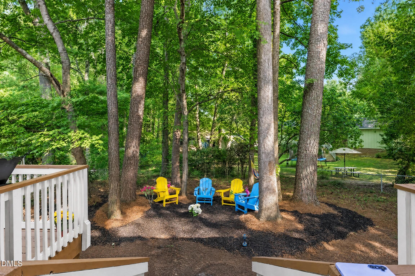
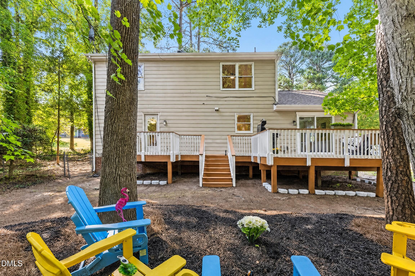
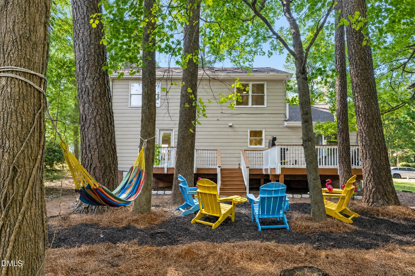
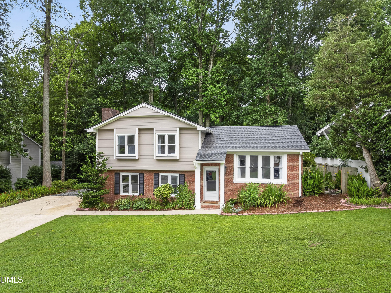
Beautifully Renovated Home Minutes from Downtown Apex! This stunning 3-bedroom, 2.5-bathroom home has been thoughtfully upgraded from top to bottom and is completely move-in ready. A versatile flex room on the main floor adapts to whatever you need, whether that's a guest room, home office, gym, yoga studio, or creative retreat, with extra storage to match. The spacious living room sits at the heart of the home, anchored by a freshly painted modern fireplace that makes the whole space feel warm and inviting. Just off the kitchen, the dining room features a striking accent wall, wall sconces, and an elegant chandelier that turns everyday meals into something special. The open-concept kitchen and dining area flow together effortlessly, made for easy gatherings. The kitchen shines with new white cabinetry, quartz countertops, a chic backsplash, and brand-new stainless steel appliances, as functional as it is beautiful. The bathrooms have been fully updated. The primary bath features a walk-in shower with elegant tile accents, while the upstairs shared bath offers a relaxing bathtub and modern cabinetry. Brand-new LVP flooring runs throughout the entire home, complemented by fresh paint and LED lighting for a clean, modern feel in every room. Step outside to a fully fenced backyard with new landscaping and a spacious deck, accessible through two separate doors, perfect for entertaining or unwinding outdoors. The home offers a concrete driveway with off-street parking for multiple vehicles. Located at 1002 Apache Ln, Apex, NC 27502, you are just minutes from everything Apex has to offer: shopping, parks, greenways, lakes, breweries, and top-rated restaurants for every craving. Don't miss this rare opportunity. Schedule your showing today!
Details
| MLS # | 10195081 |
|---|---|
| Listing Type | For Sale |
| Style | House |
| Sub-Type | Resale |
| Status | Active |
| Year | 1980 |
| Days On Site | 13 |
| Listing Provided By | Better Homes & Gardens Real Es | Marjorie Nieto |
Features
| Bed(s) | 3 |
|---|---|
| Bath(s) | 3 Total |
| SQ Feet | 1,876 |
| Garage | 1 |
| Story(s) | 2 |
| Zoning | MD |
| Acreage | 0.31 |
| Property View | Trees, Woods |
Interior
| Interior Features | Bathtub/Shower Combination, Ceiling Fan(s), Chandelier, Crown Molding, Kitchen/Dining Room Combination, Pantry, Quartz Counters, Recessed Lighting, Smart Camera(s)/Recording, Stone Counters, Storage, Walk-In Closet(s), Walk-In Shower |
|---|---|
| Heating Yes / No | Yes |
| Cooling Yes / No | Yes |
| Cooling | Ceiling Fan(s), Central Air |
| Fireplace Features | Glass Doors, Living Room, Masonry, Raised Hearth |
| Fireplaces Total | 1 |
| Fireplace Yes / No | Yes |
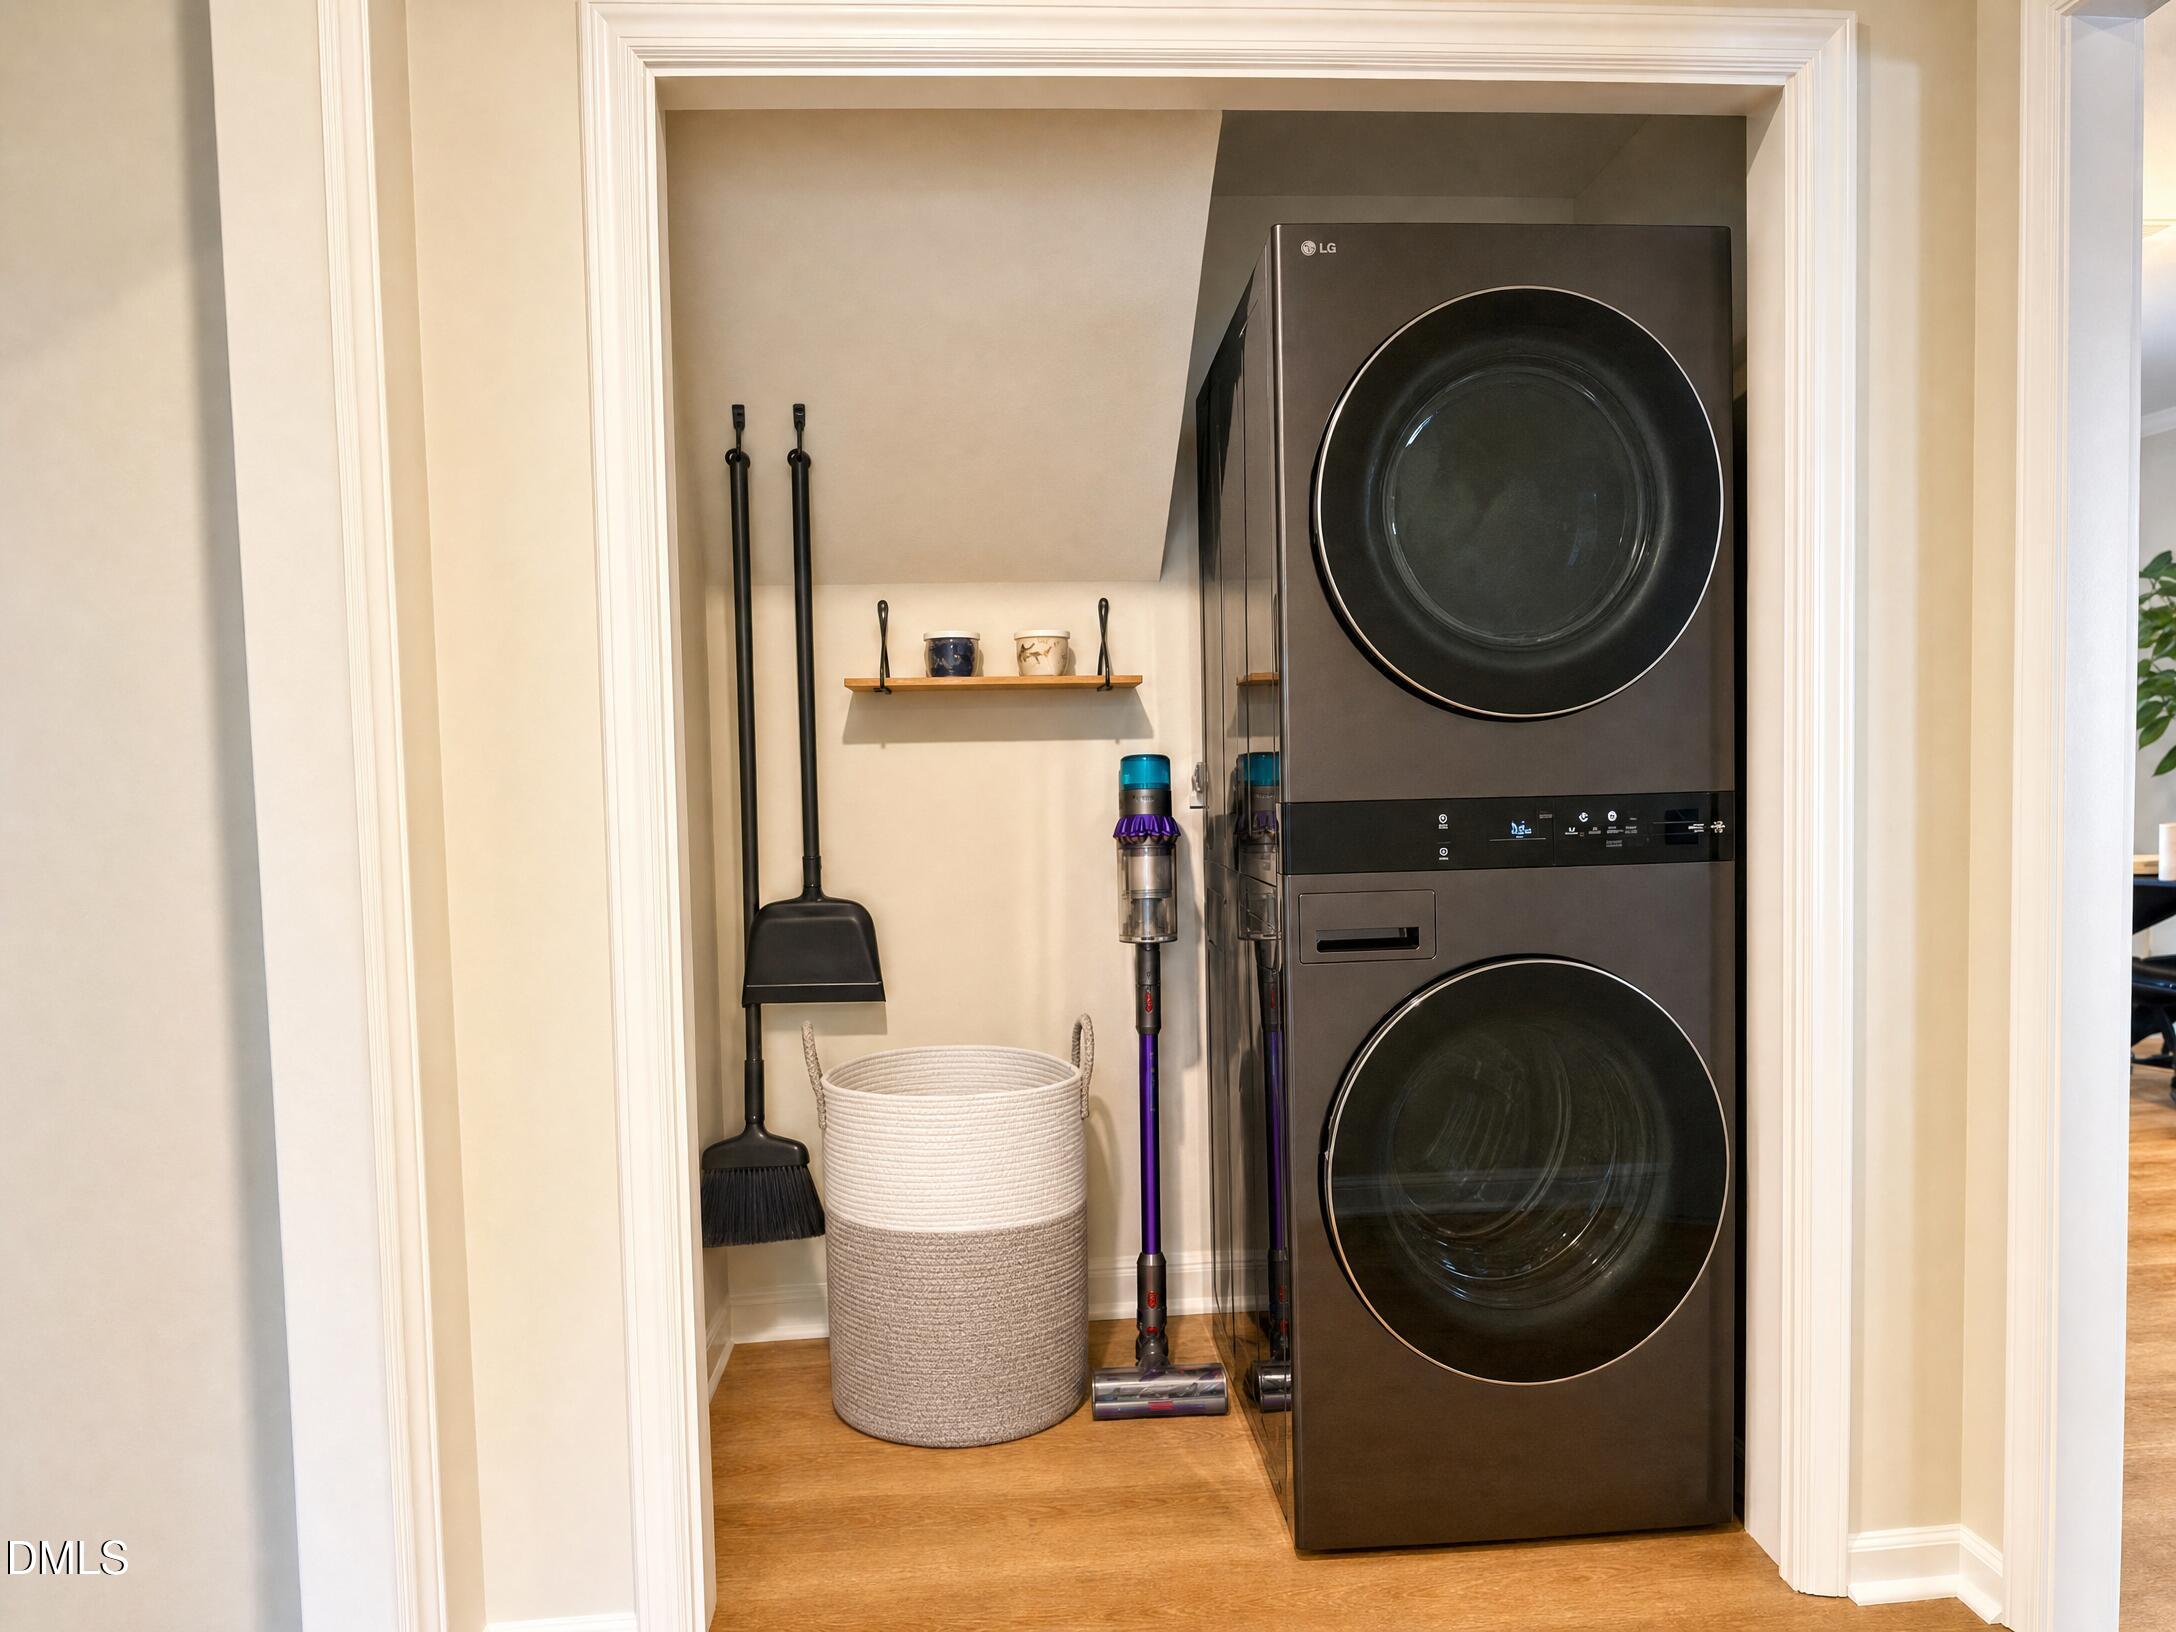
| Laundry Features | Inside, Laundry Closet, Main Level |
| Rooms Total | 4 |
Exterior
| Exterior Features | Barbecue, Fenced Yard, Gas Grill, Lighting, Outdoor Grill, Private Entrance, Private Yard, Rain Gutters, Smart Camera(s)/Recording, Storage |
|---|---|
| Roof | Architectural Shingle, Shingle |
| Foundation Details | Crawlspace |
| Lot Features | Back Yard, City Lot, Front Yard, None |
| Community Features | Street Lights, Suburban |
| View | Trees/Woods |
| Construction Materials | Hardi Plank Type |
| Security Features | Closed Circuit Camera(s), Smoke Detector(s) |
| Window Features | Shutters |
| Patio And Porch Features | Deck |
Parking
| Attached Garage Yes / No | Yes |
|---|---|
| Garage Yes / No | No |
| Parking Features | Attached, Deck, Driveway, Garage, No Garage, Open |
| Other Parking | Driveway parking and street parking |
Location
| Community Features | Street Lights, Suburban |
|---|
Utilities
| Sewer | Public Sewer |
|---|
Taxes
| Tax Assessed Value | 408281 |
|---|---|
| Tax Legal Description | Lo29 Indian Trl Sub Se3 |
| Tax Year | 3585 |
| Tax Map Number | 29 |
Area Information
| State | NC |
|---|---|
| County | Wake |
| City | Apex |
| Zip Code | 27502 |
| Area | Wake |
| Community Name | Indian Trail |
| School District | Wake - Apex High |
| Elementary School | Wake - Apex Elementary |
| High School | Wake - Apex High |
| Listing VS Median (in Indian Trail) | |
Price: $514,900 low | high Med: $497,400 sqft: 1,876 low | high Med: 1,865 $ / sqft: $274 low | high Med: $267 On site: 13 low | high Med: 41.5 | |
Market Activity 27502
Request a showing
Request a showing

Listings marked with a Doorify MLS icon are provided courtesy of the Doorify MLS, of North Carolina, Internet Data Exchange Database. Brokers make an effort to deliver accurate information, but buyers should independently verify any information on which they will rely in a transaction. The listing broker shall not be responsible for any typographical errors, misinformation, or misprints, and they shall be held totally harmless from any damages arising from reliance upon this data. This data is provided exclusively for consumers’ personal, non-commercial use. Copyright 2024 Doorify MLS of North Carolina. All rights reserved.
Contact
Learn More About This Property

| Open House |
|---|
| In-Person 10/09 4:00 PM - 7:00 PM |
| In-Person 10/10 10:00 AM - 4:00 PM |
| In-Person 10/11 1:00 PM - 5:00 PM |
| State | NC |
|---|---|
| County | Wake |
| City | Apex |
| Zip Code | 27502 |
| Area | Wake |
| Community Name | Indian Trail |
| School District | Wake - Apex High |
| Elementary School | Wake - Apex Elementary |
| High School | Wake - Apex High |
| Listing VS Median (in Indian Trail) | |
Price: $514,900 low | high Med: $497,400 sqft: 1,876 low | high Med: 1,865 $ / sqft: $274 low | high Med: $267 On site: 13 low | high Med: 41.5 | |
 | $479,900812 Pinewood DriveApex, NC 27502 |