

Description
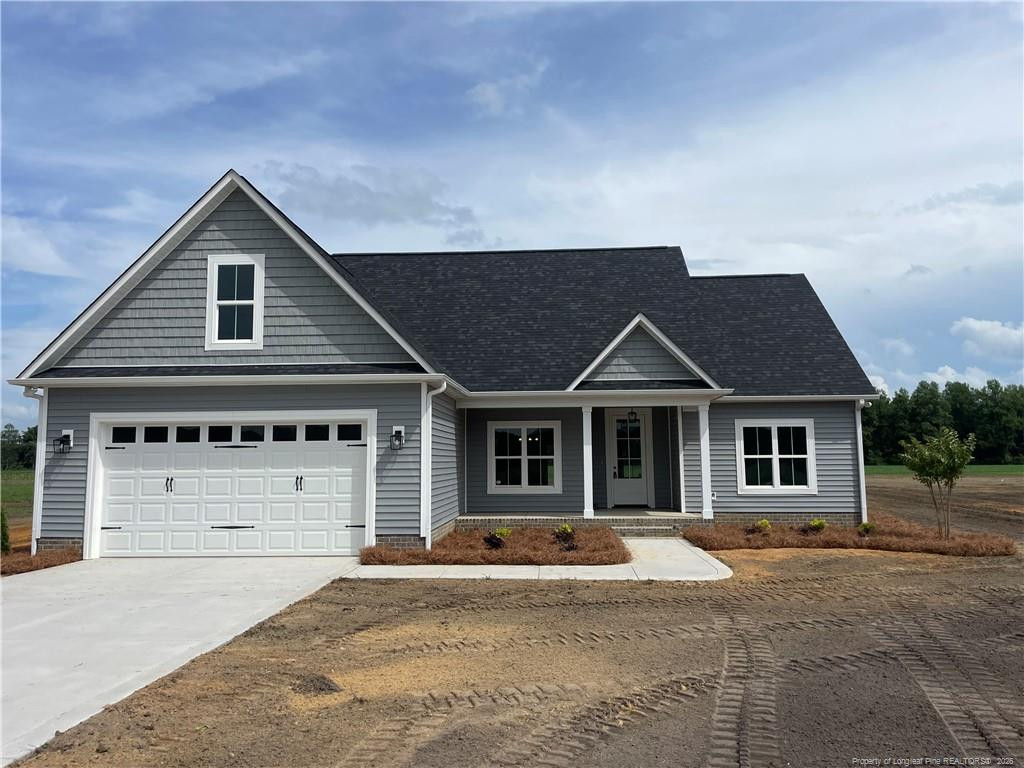
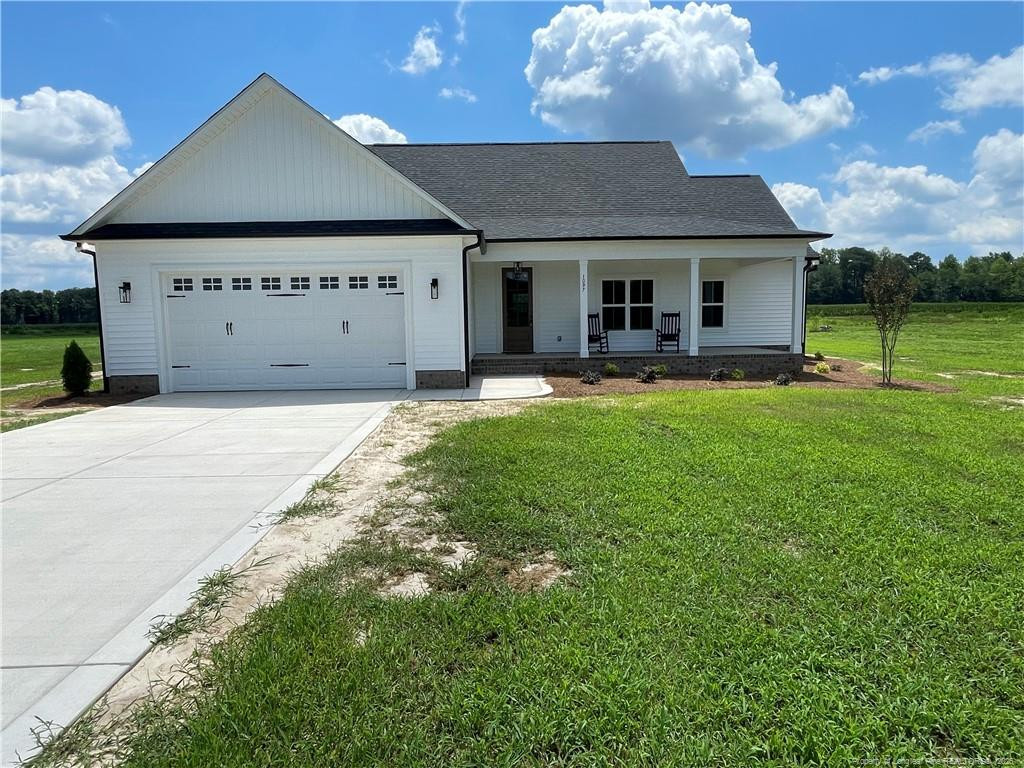
Discover this beautifully crafted new construction home situated on a generous 0.87-acre lot, offering both space and style in a peaceful country setting.This 3-bedroom, 2-bath home welcomes you with an impressive 8-foot front door and a thoughtfully designed layout. Enter through the garage into a convenient hallway that seamlessly connects the laundry room, master closet, and master bathcreating a functional and private owner’s suite flow. Upon entering you will also find a nice drop zone perfect for shoes and clothing.The open-concept living and kitchen area is perfect for gathering and entertaining, featuring granite countertops throughout, a large walk-in pantry, and a stylish tile backsplash. Bathrooms include tile surrounds, with the primary suite offering a walk-in shower, dual vanities, and an elegant drop-down tray ceiling. The secondary bathroom includes a tub/shower combo, and all spare bedrooms feature spacious closets.The living room stands out with a coffered ceiling built into the trusses and enhanced with craftsman-style trim, giving the space an expansive and upscale feel. Craftsman trim details carry throughout the home, adding warmth and character.Enjoy outdoor living with a large wraparound front porch and an additional covered rear porch, both accented by beautiful craftsman-style columnsperfect for relaxing or entertaining.Conveniently located less than a mile off Highway 87, this home offers easy access while maintaining a quiet, rural atmosphere. You’re approximately 32 miles to the All American gate, 24 miles to downtown Fayetteville, 14 miles to Lumberton, and 22 miles to Elizabethtown.A perfect blend of craftsmanship, comfort, and convenienceready to welcome you home.
Details
| MLS # | 760129 |
|---|---|
| Listing Type | For Sale |
| Style | House |
| Sub-Type | New Construction |
| Status | Active |
| Year | 2026 |
| Days On Site | 188 |
| Listing Provided By | EXIT REALTY PREFERRED | HARRY AUSTIN KEATING |
Features
| Bed(s) | 3 |
|---|---|
| Bath(s) | 2 Total |
| SQ Feet | 1,826 |
| Garage | 2 |
| Basement | Y |
| Story(s) | 1 |
| Zoning | RA-20 - Residential Agric |
| Acreage | 0.87 |
Interior
| Interior Features | Bathtub/Shower Combination, Ceiling Fan(s), Eat-in Kitchen, Granite Counters, Kitchen Island, Kitchen/Dining Room Combination, Open Floorplan, Separate Shower, Walk-In Closet(s), Walk-In Shower |
|---|---|
| Heating Yes / No | Yes |
| Fireplaces Total | 0 |
| Fireplace Yes / No | No |
| Rooms Total | 6 |
Exterior
| Foundation Details | Concrete |
|---|---|
| Lot Features | Cleared |
| Community Features | Curbs |
| Construction Materials | Concrete |
| Security Features | Security System |
| Patio And Porch Features | Covered, Front Porch, Patio |
Parking
| Attached Garage Yes / No | Yes |
|---|---|
| Garage Yes / No | Yes |
| Parking Features | Attached |
Location
| Community Features | Curbs |
|---|
Taxes
| Tax Legal Description | Lot 3 Purdie Hall Rd |
|---|
Area Information
| State | NC |
|---|---|
| County | Bladen |
| Zip Code | 28392 |
| Area | Bladen |
| Listing VS Median (in 28392) | |
Price: $354,400 low | high Med: $272,150 sqft: 1,826 low | high Med: 1,939 $ / sqft: $194 low | high Med: $144 On site: 188 low | high Med: 153.5 | |
Request a showing
Request a showing

Listings marked with a Doorify MLS icon are provided courtesy of the Doorify MLS, of North Carolina, Internet Data Exchange Database. Brokers make an effort to deliver accurate information, but buyers should independently verify any information on which they will rely in a transaction. The listing broker shall not be responsible for any typographical errors, misinformation, or misprints, and they shall be held totally harmless from any damages arising from reliance upon this data. This data is provided exclusively for consumers’ personal, non-commercial use. Copyright 2024 Doorify MLS of North Carolina. All rights reserved.
Contact
Learn More About This Property

| State | NC |
|---|---|
| County | Bladen |
| Zip Code | 28392 |
| Area | Bladen |
| Listing VS Median (in 28392) | |
Price: $354,400 low | high Med: $272,150 sqft: 1,826 low | high Med: 1,939 $ / sqft: $194 low | high Med: $144 On site: 188 low | high Med: 153.5 | |