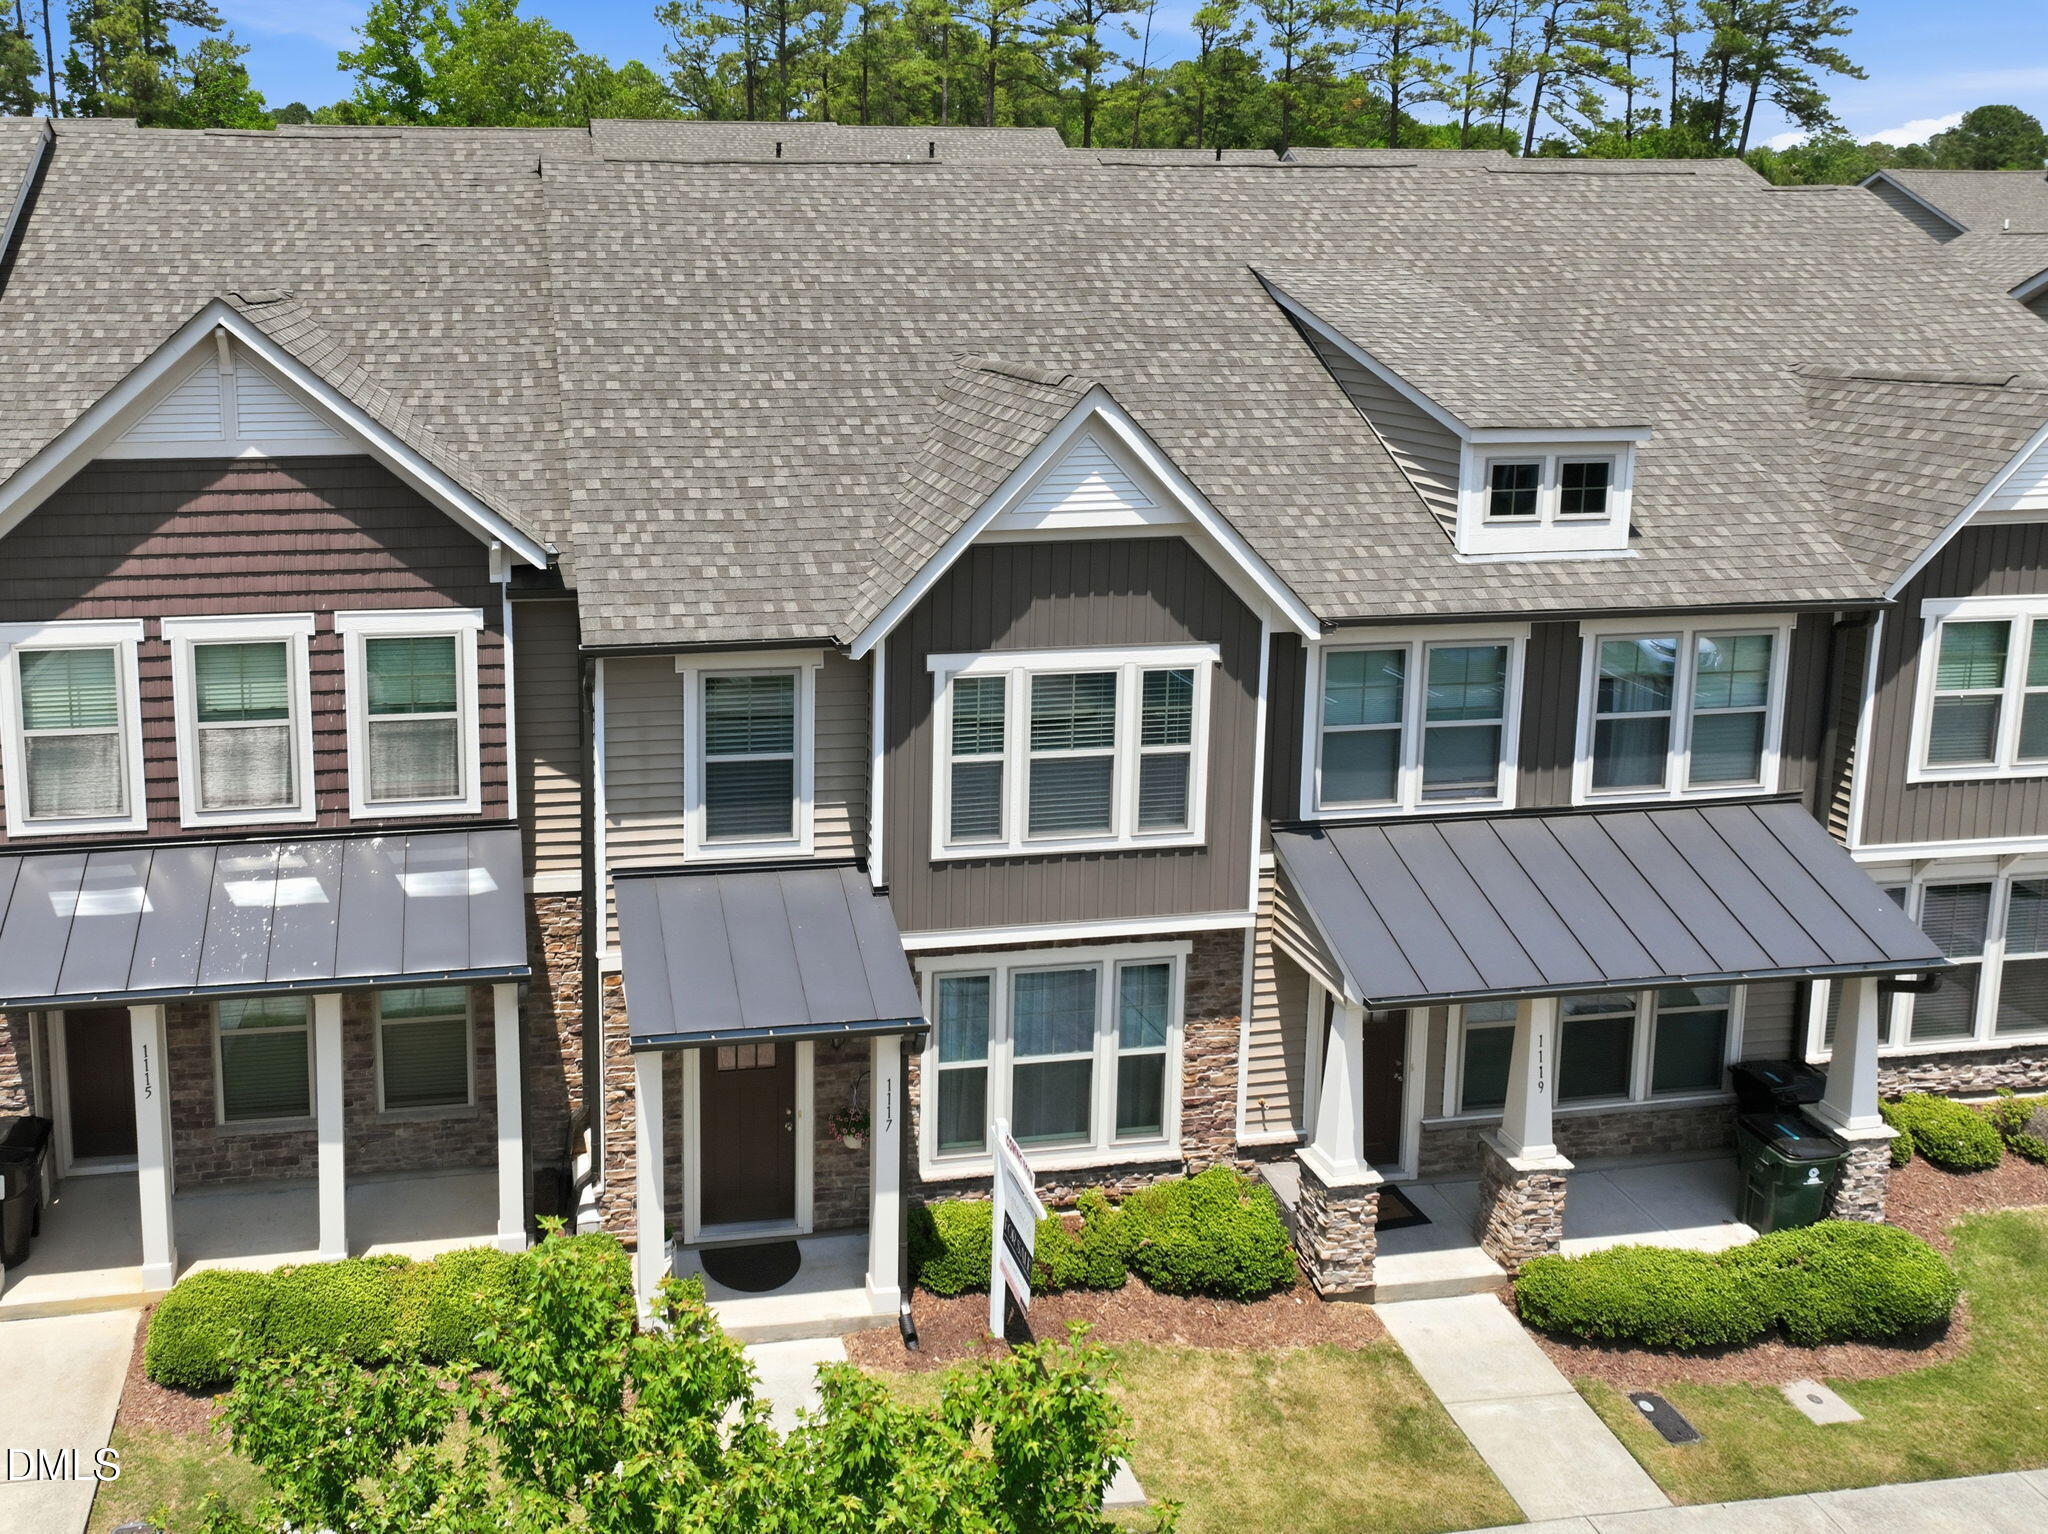
 In-Person: 10/10 2:00 PM - 4:00 PM
In-Person: 10/11 2:00 PM - 4:00 PM
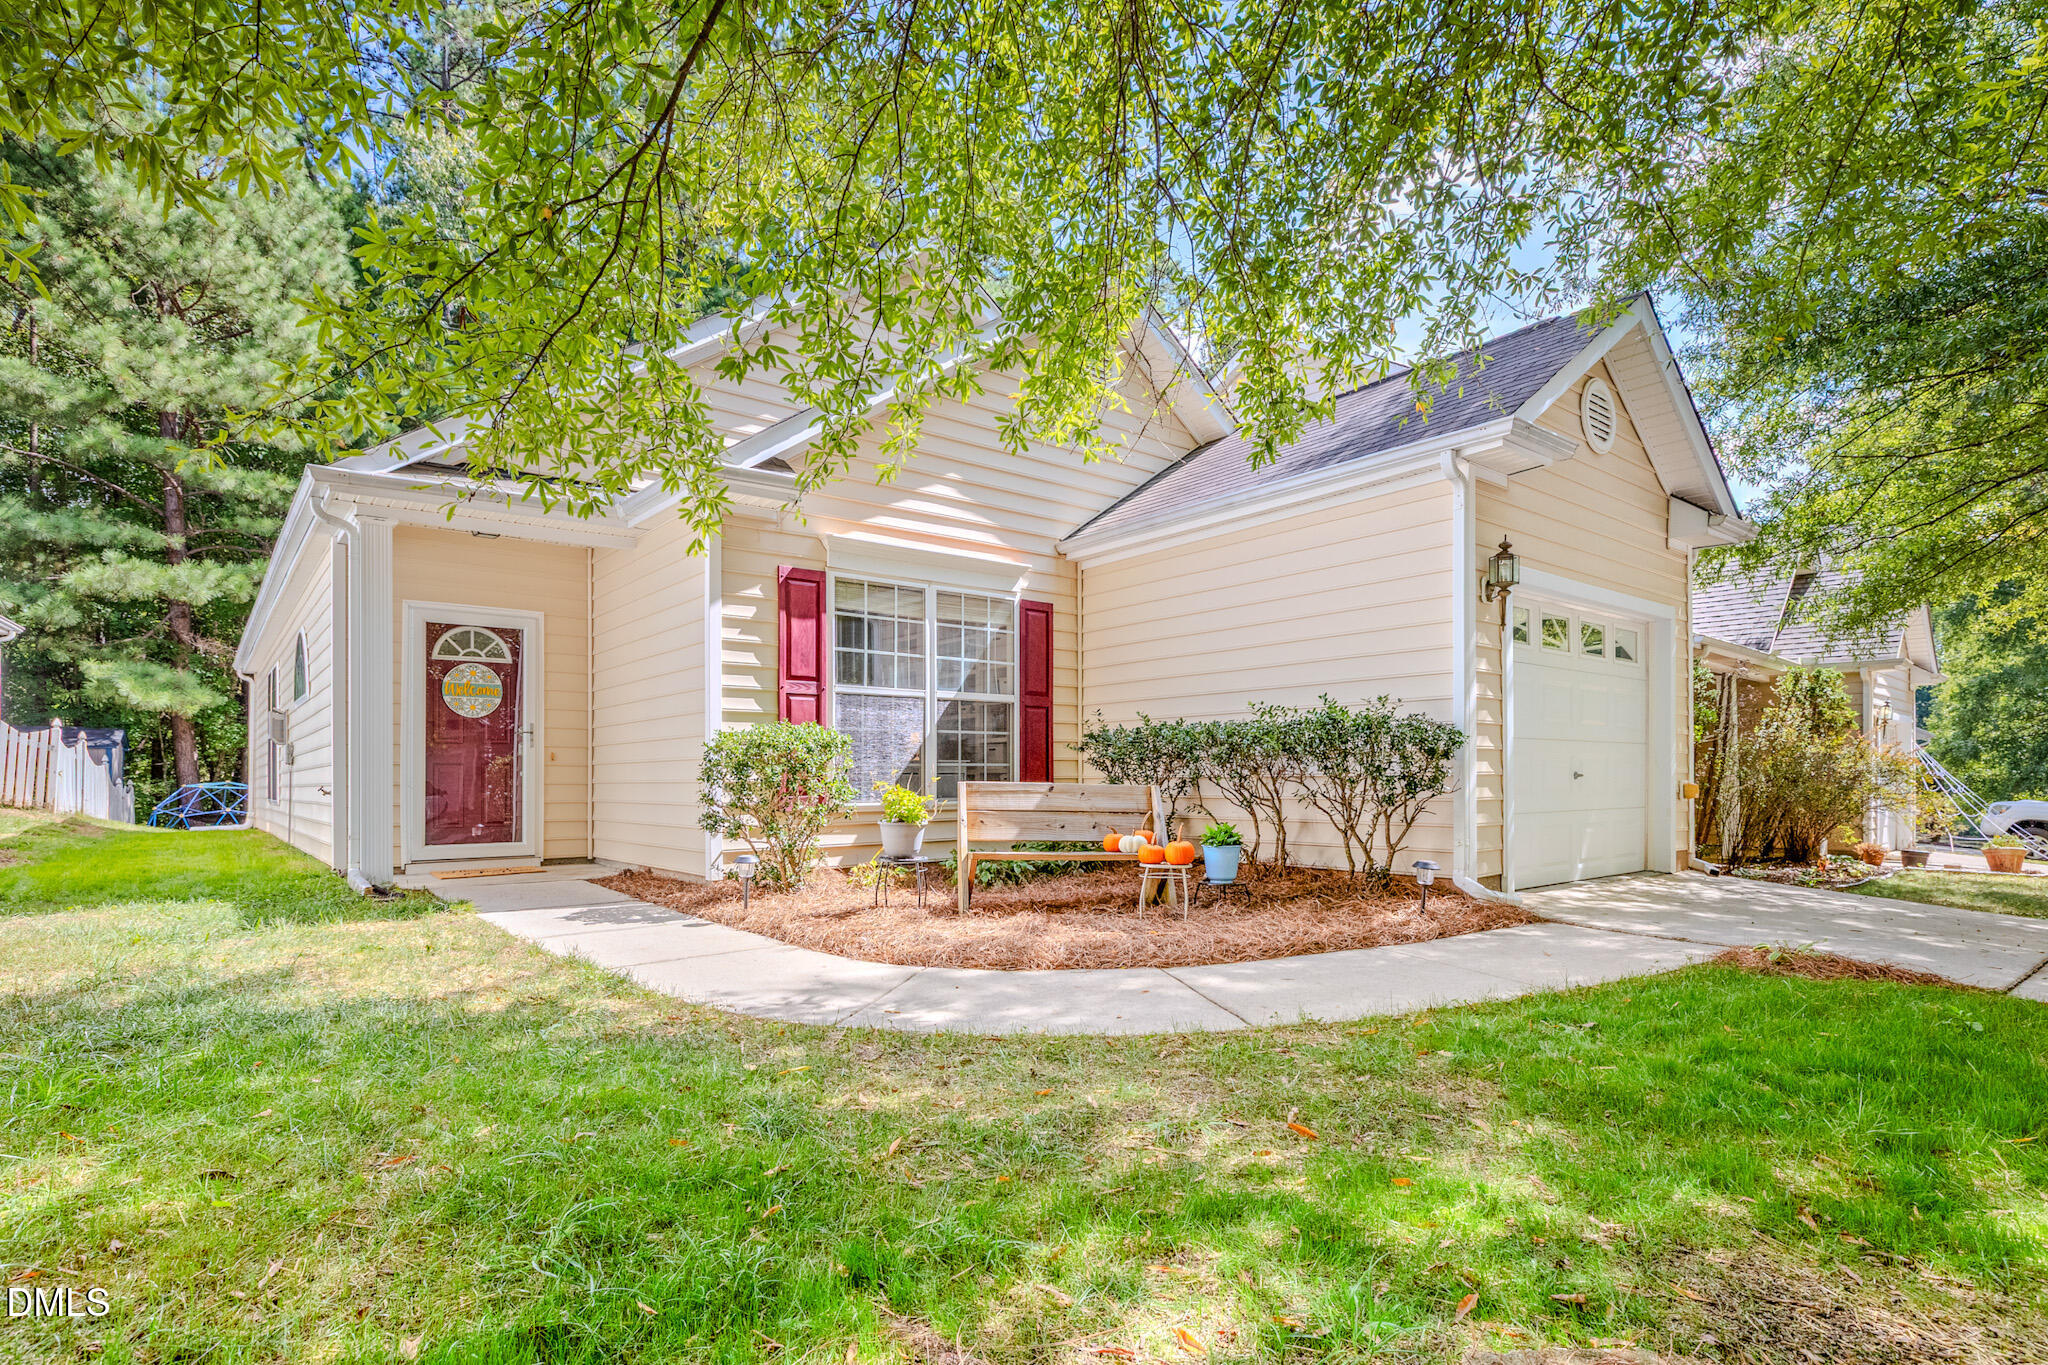
1505 Crimson Creek Drive,Durham, NC 27713
Durham, NC 27713


Description
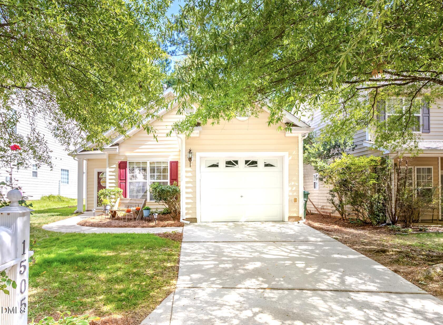
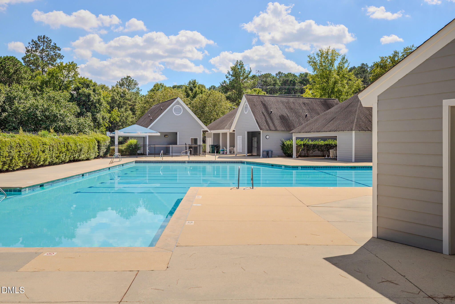
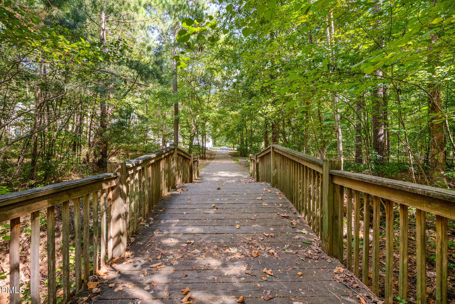
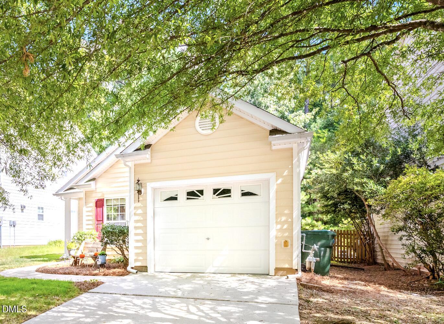
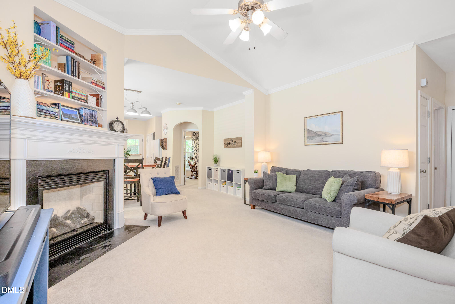
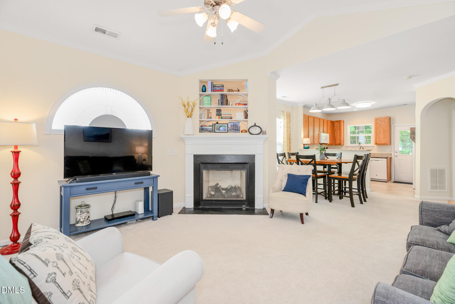
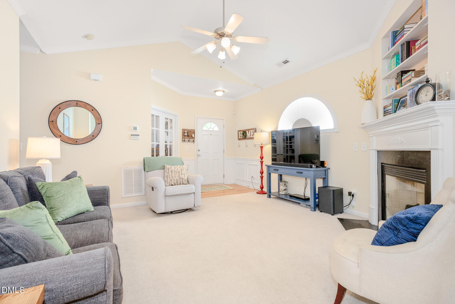
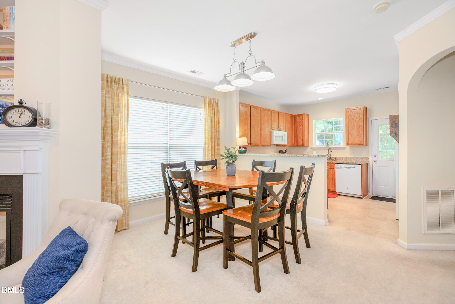
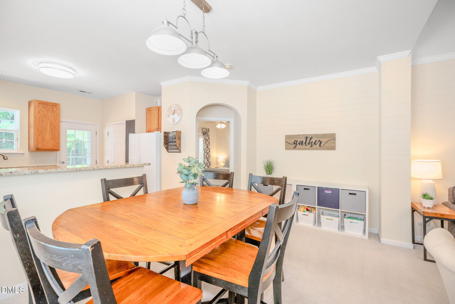
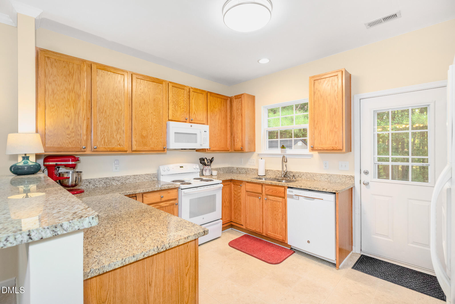
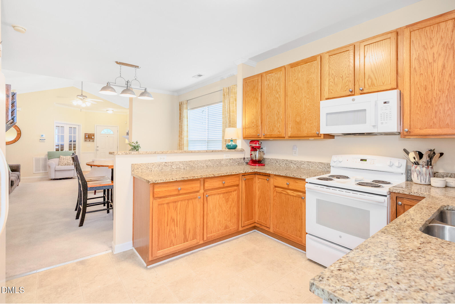
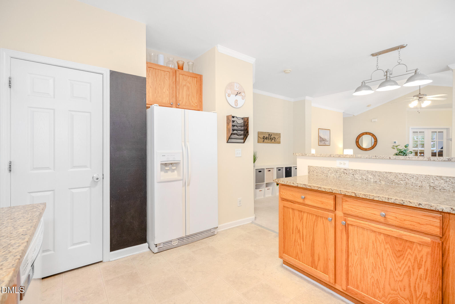
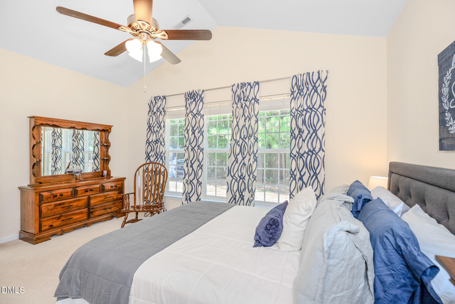
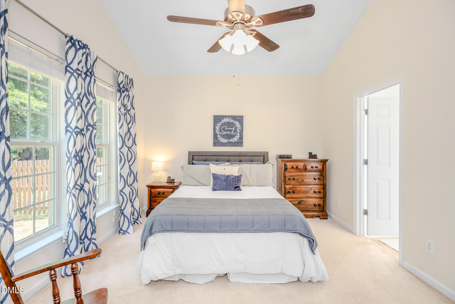
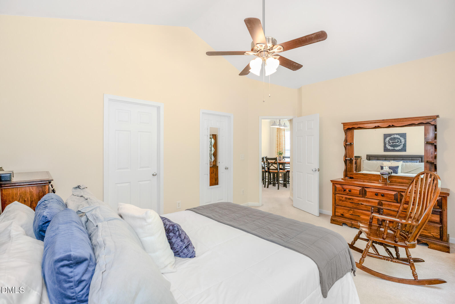
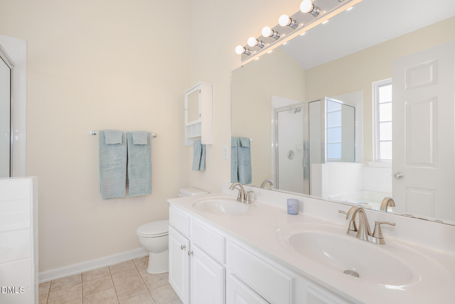
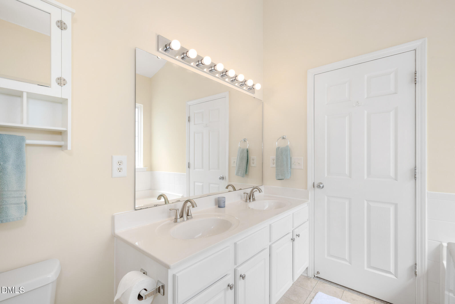
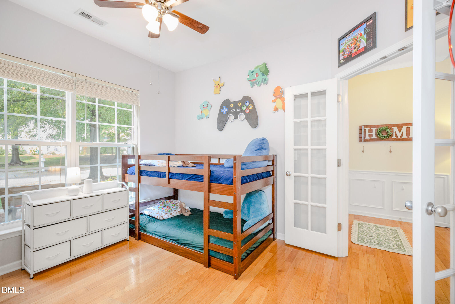
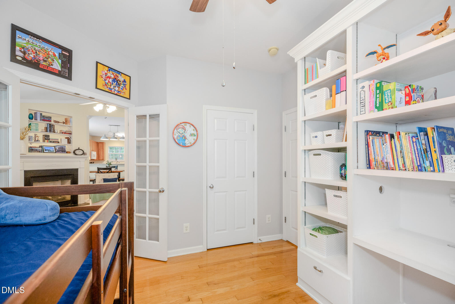
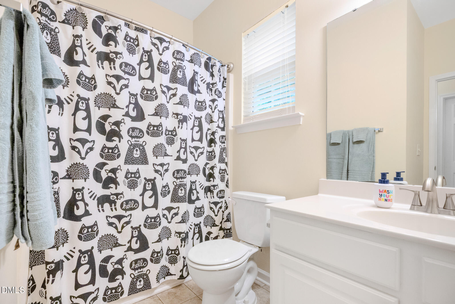
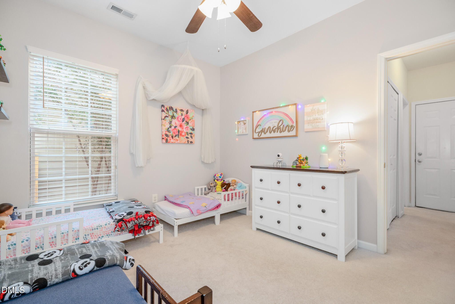
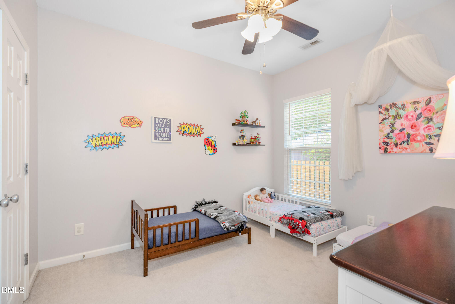
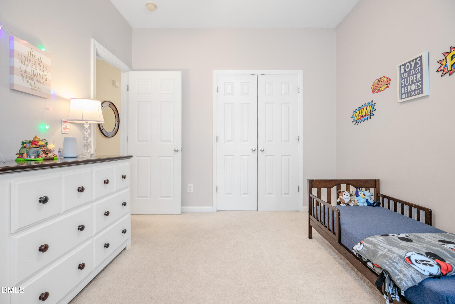
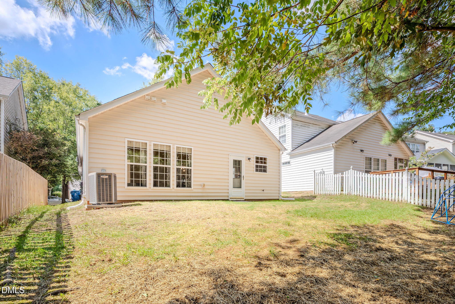
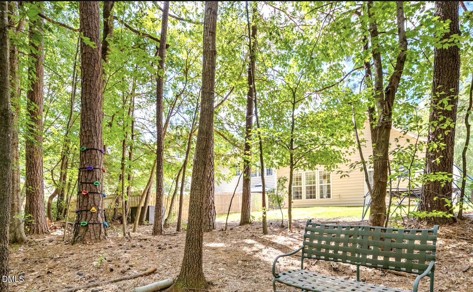
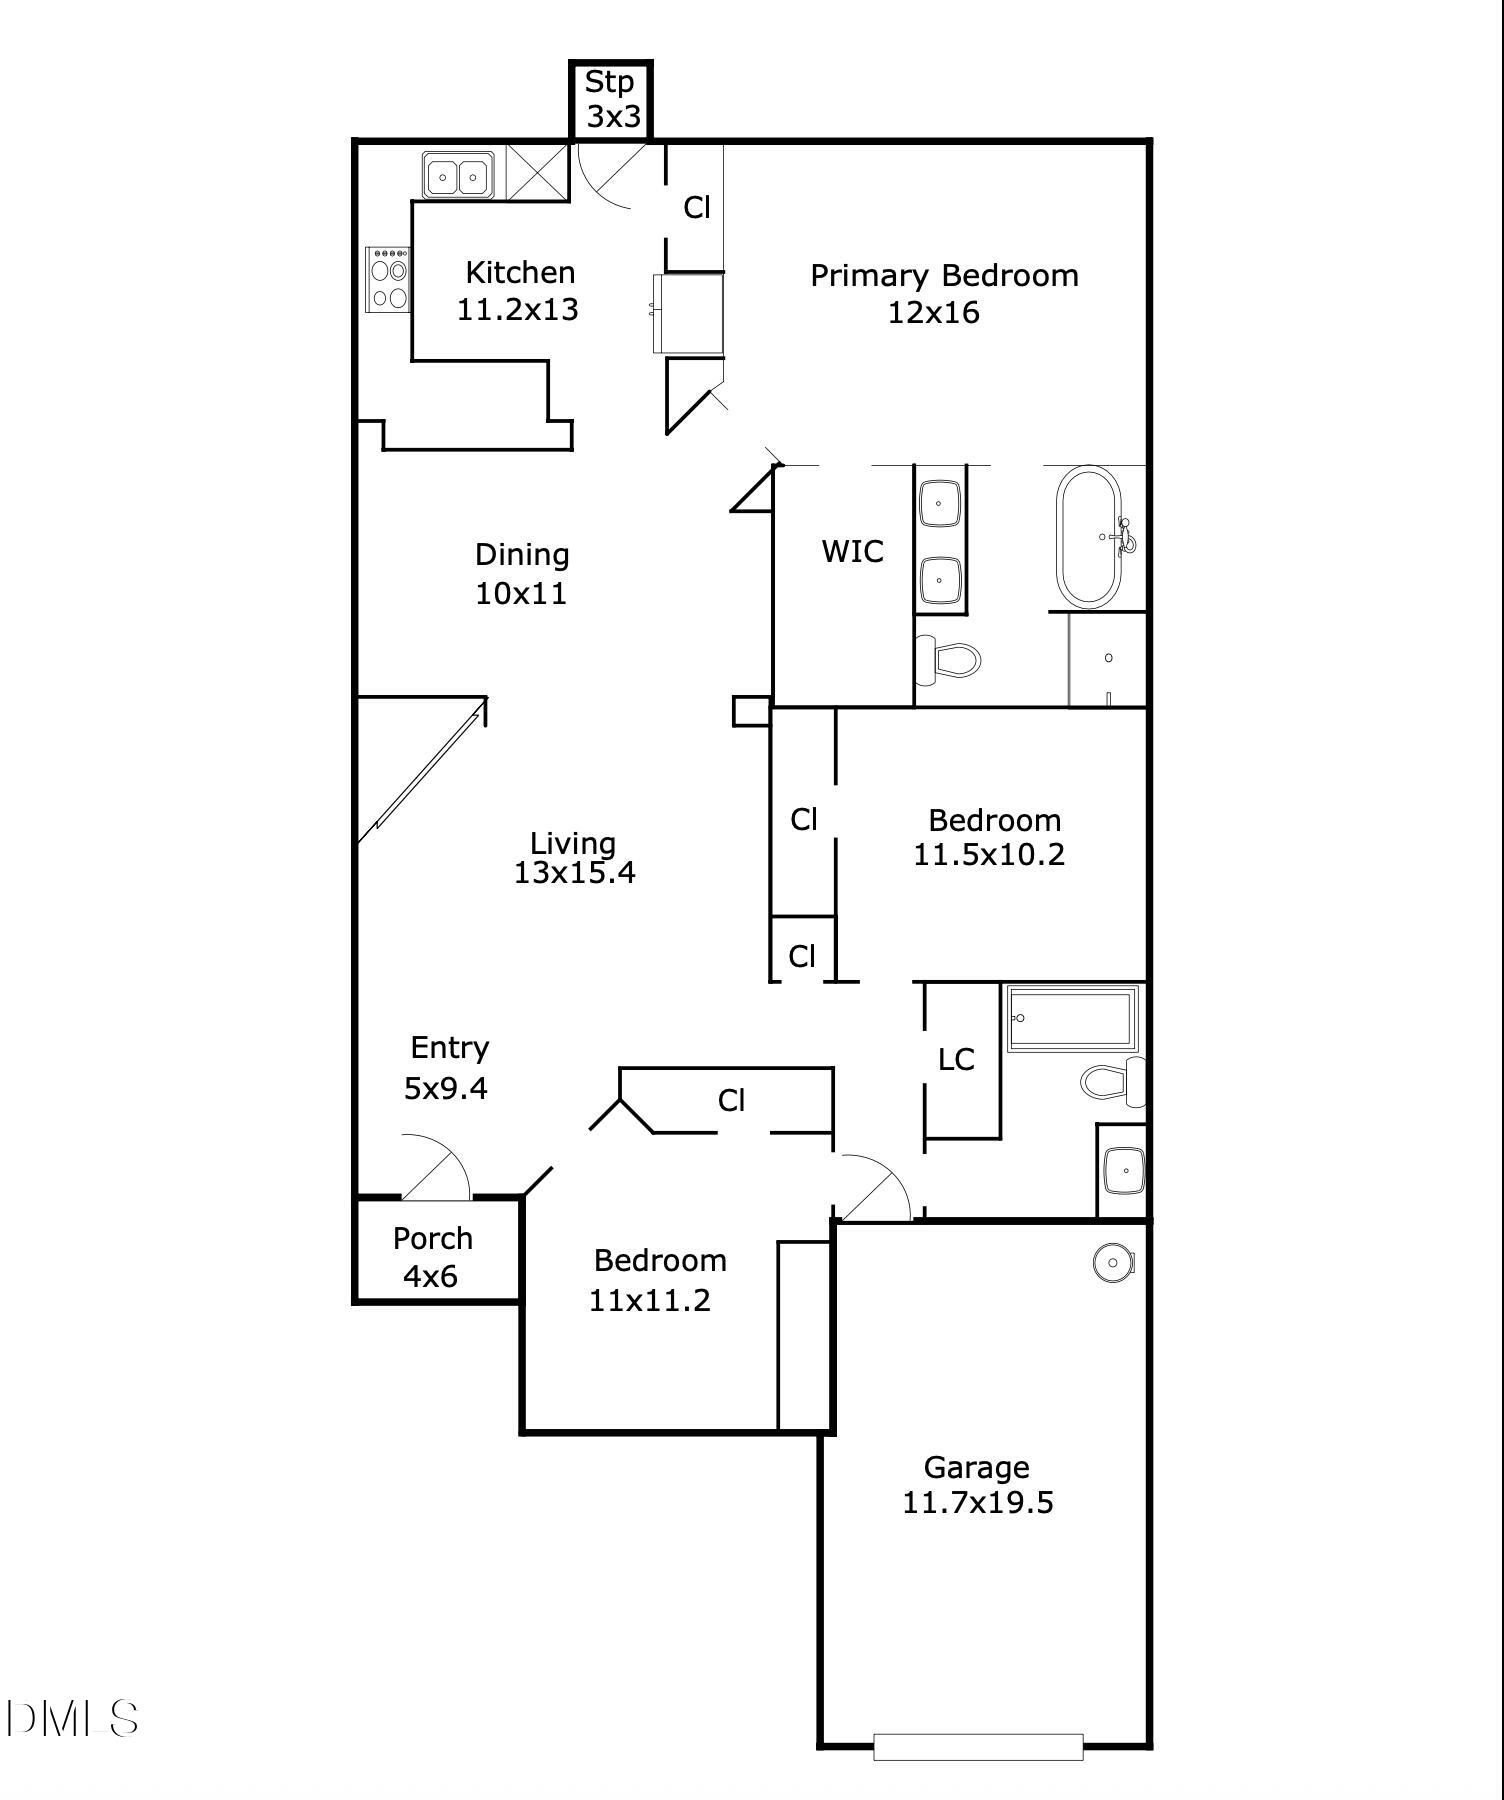
This charming 3-bedroom, 2-bath ONE LEVEL home offers a bright and inviting open floor plan. Set at the top of the cul-de-sac, this darling home is just steps from a community bridge and walking trail that provides a convenient connection to the surrounding neighborhood. Smooth vaulted ceilings highlight the brand-new interior paint, while the living space anchored by a cozy fireplace, is filled with natural light. Beyond the home, the backyard transitions into a wooded backdrop, offering the rare combination of privacy and a natural setting right outside your door. Enjoy the added convenience of a neighborhood swimming pool and fenced playground! Optimize the attached garage for parking and additional storage. Just minutes from schools, grocery stores, Southpoint, the library, major highways, and everyday conveniences, this home brings together easy living, thoughtful community amenities, and a little extra charm.
Details
| MLS # | 10196746 |
|---|---|
| Listing Type | For Sale |
| Style | House |
| HOA Dues | $46 |
| Sub-Type | Resale |
| Status | Coming Soon |
| Year | 2002 |
| Days On Site | 13 |
| Listing Provided By | Berkshire Hathaway HomeService | Mary Ivey Stewart |
Features
| Bed(s) | 3 |
|---|---|
| Bath(s) | 2 Total |
| SQ Feet | 1,346 |
| Garage | 1 |
| Story(s) | 1 |
| Zoning | PDR |
| Acreage | 0.12 |
| Property View | Trees, Woods |
Interior
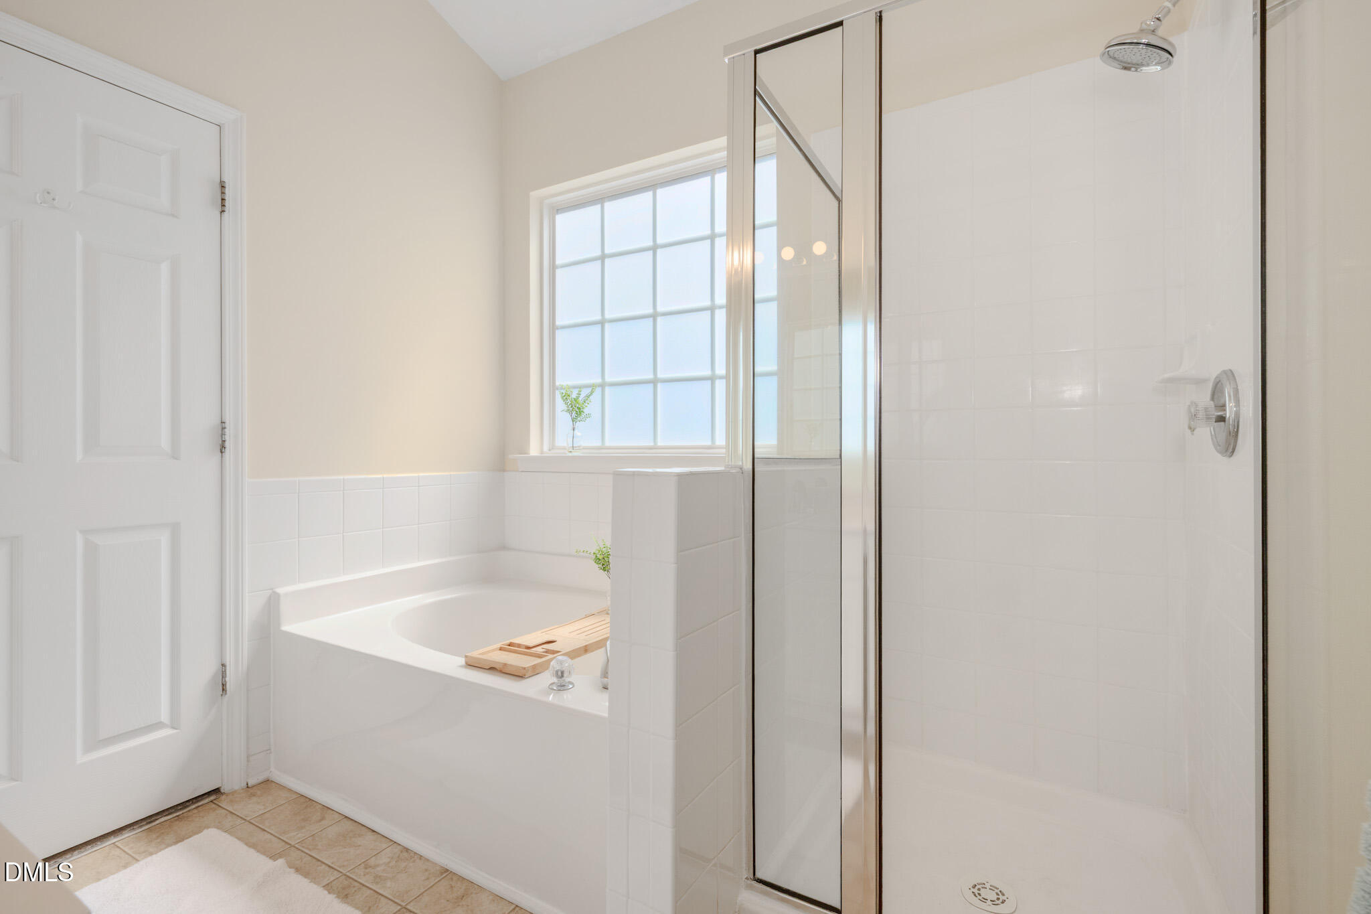
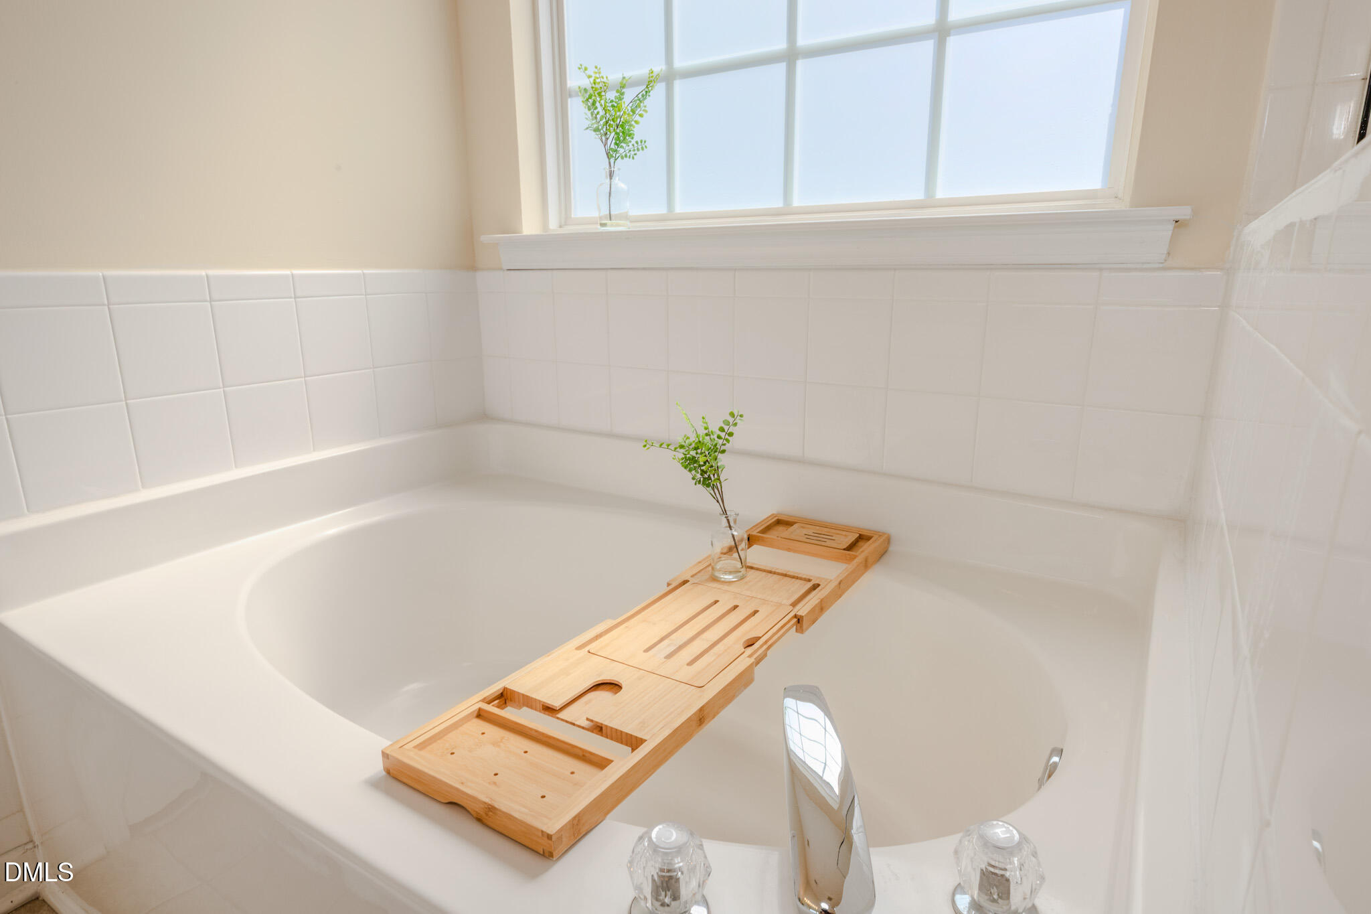
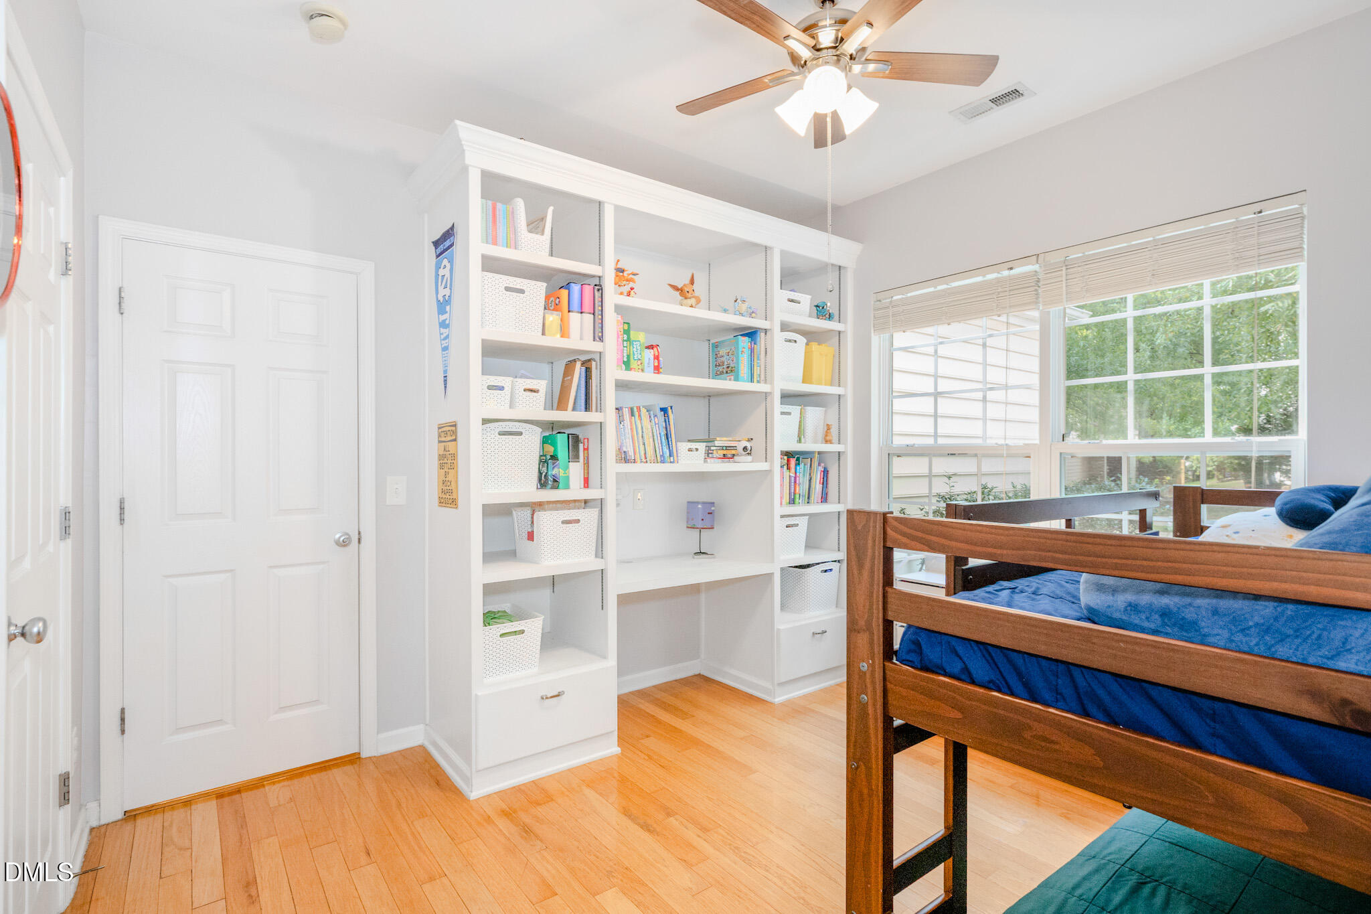
| Interior Features | Bathtub/Shower Combination, Bookcases, Built-in Features, Ceiling Fan(s), Granite Counters, High Ceilings, Open Floorplan, Pantry, Separate Shower, Smooth Ceilings, Soaking Tub, Vaulted Ceiling(s), Walk-In Closet(s) |
|---|---|
| Heating Yes / No | Yes |
| Cooling Yes / No | Yes |
| Cooling | Central Air |
| Fireplace Features | Living Room |
| Fireplaces Total | 1 |
| Fireplace Yes / No | Yes |
| Rooms Total | 9 |
Exterior
| Roof | Shingle |
|---|---|
| Foundation Details | Slab |
| Lot Features | Back Yard, Wooded |
| Community Features | Pool, Sidewalks |
| View | Trees/Woods |
| Construction Materials | Vinyl Siding |
Parking
| Attached Garage Yes / No | Yes |
|---|---|
| Garage Yes / No | Yes |
| Parking Features | Driveway, Garage |
Location
| Association Amenities | Pool |
|---|---|
| Community Features | Pool, Sidewalks |
Utilities
| Sewer | Public Sewer |
|---|
Taxes
| Tax Assessed Value | 365969 |
|---|---|
| Tax Legal Description | Copper Creek/Pod:06/Ph:03 /Lt#47 Pl:000154-000350 |
| Tax Year | 2026 |
| Tax Map Number | 47 |
Area Information
| State | NC |
|---|---|
| County | Durham |
| City | Durham |
| Zip Code | 27713 |
| Area | Durham |
| Community Name | Copper Creek |
| School District | Durham - Hillside High |
| Elementary School | Durham - Pearsontown Elementary |
| High School | Durham - Hillside High |
| Listing VS Median (in Copper Creek) | |
Price: $329,000 low | high Med: $329,000 sqft: 1,346 low | high Med: 1,346 $ / sqft: $244 low | high Med: $244 On site: 13 low | high Med: 13 | |
Market Activity 27713
Request a showing
Request a showing

Listings marked with a Doorify MLS icon are provided courtesy of the Doorify MLS, of North Carolina, Internet Data Exchange Database. Brokers make an effort to deliver accurate information, but buyers should independently verify any information on which they will rely in a transaction. The listing broker shall not be responsible for any typographical errors, misinformation, or misprints, and they shall be held totally harmless from any damages arising from reliance upon this data. This data is provided exclusively for consumers’ personal, non-commercial use. Copyright 2024 Doorify MLS of North Carolina. All rights reserved.
Contact
Learn More About This Property

| Open House |
|---|
| In-Person 10/10 2:00 PM - 4:00 PM |
| In-Person 10/11 2:00 PM - 4:00 PM |
| State | NC |
|---|---|
| County | Durham |
| City | Durham |
| Zip Code | 27713 |
| Area | Durham |
| Community Name | Copper Creek |
| School District | Durham - Hillside High |
| Elementary School | Durham - Pearsontown Elementary |
| High School | Durham - Hillside High |
| Listing VS Median (in Copper Creek) | |
Price: $329,000 low | high Med: $329,000 sqft: 1,346 low | high Med: 1,346 $ / sqft: $244 low | high Med: $244 On site: 13 low | high Med: 13 | |