
2794 Cow Road,Buffalo Junction, VA 24529
Buffalo Junction, VA 24529

Description
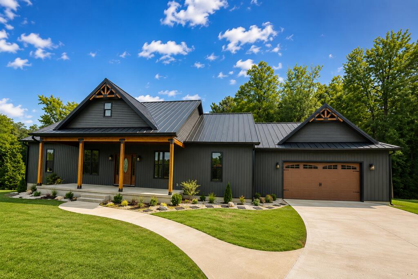
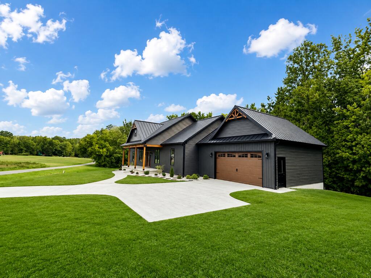
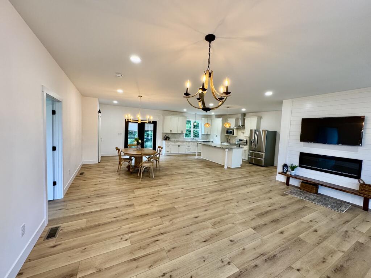
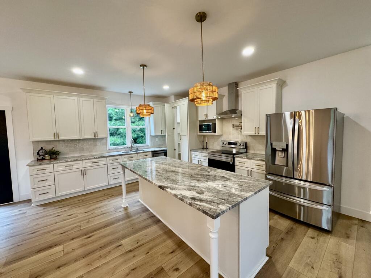
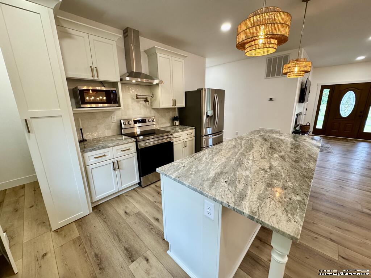
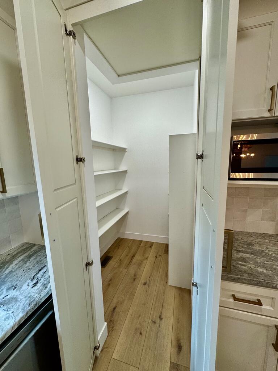
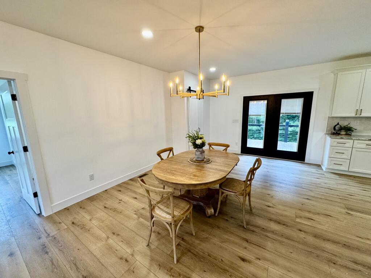
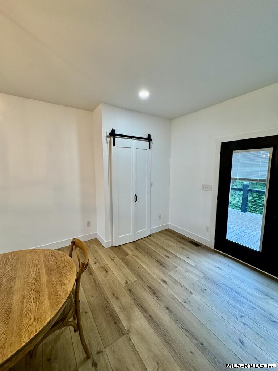
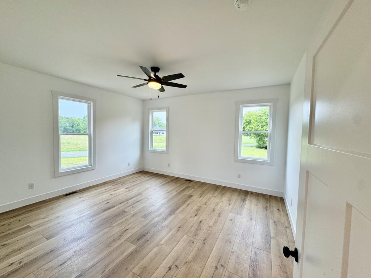
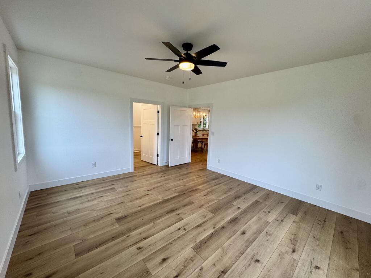
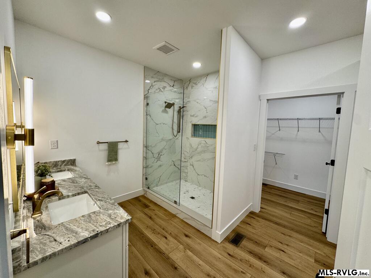
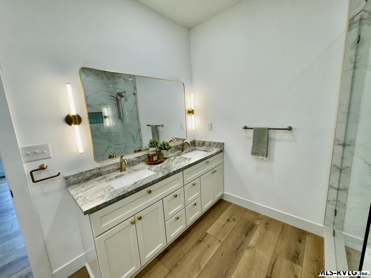
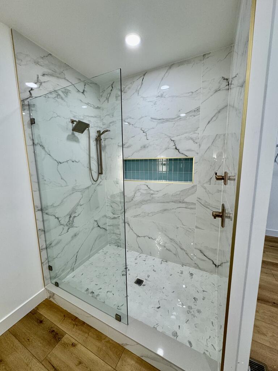
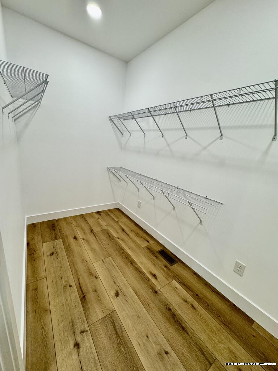
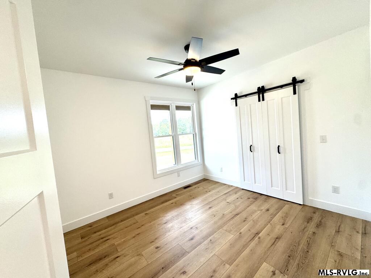
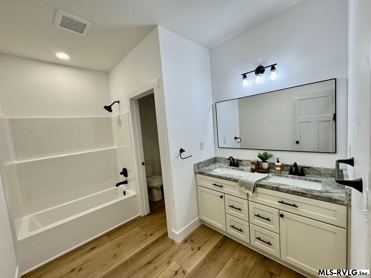
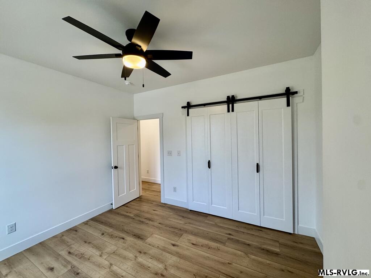
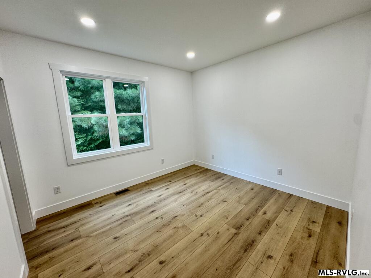
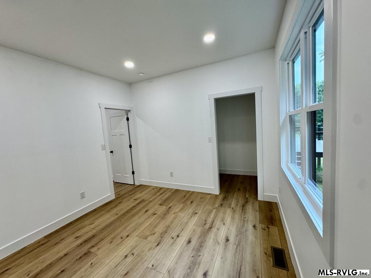
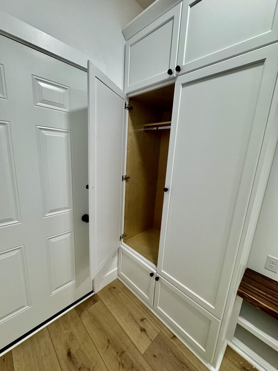
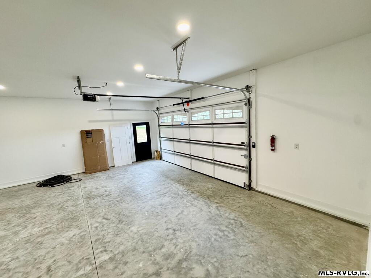
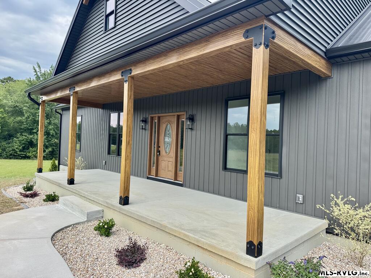
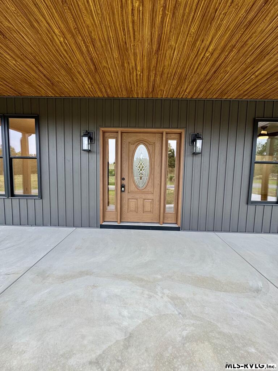
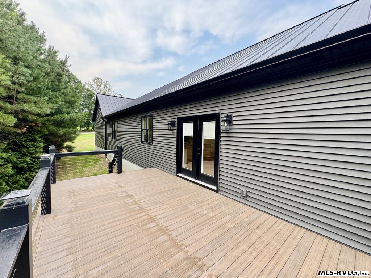
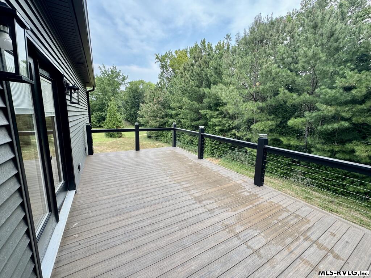
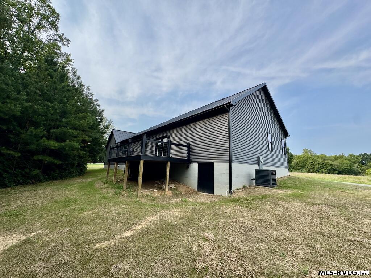
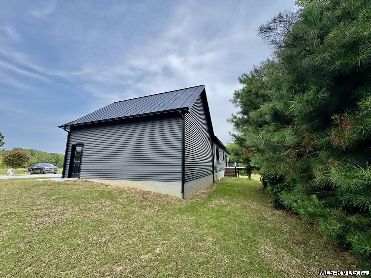
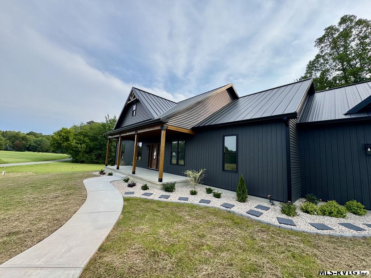
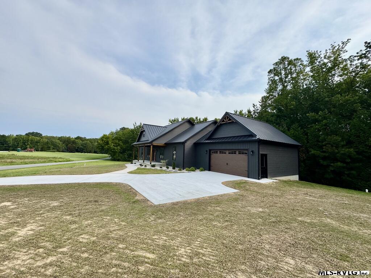
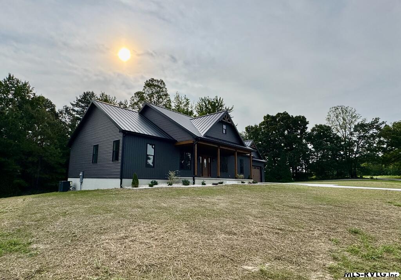
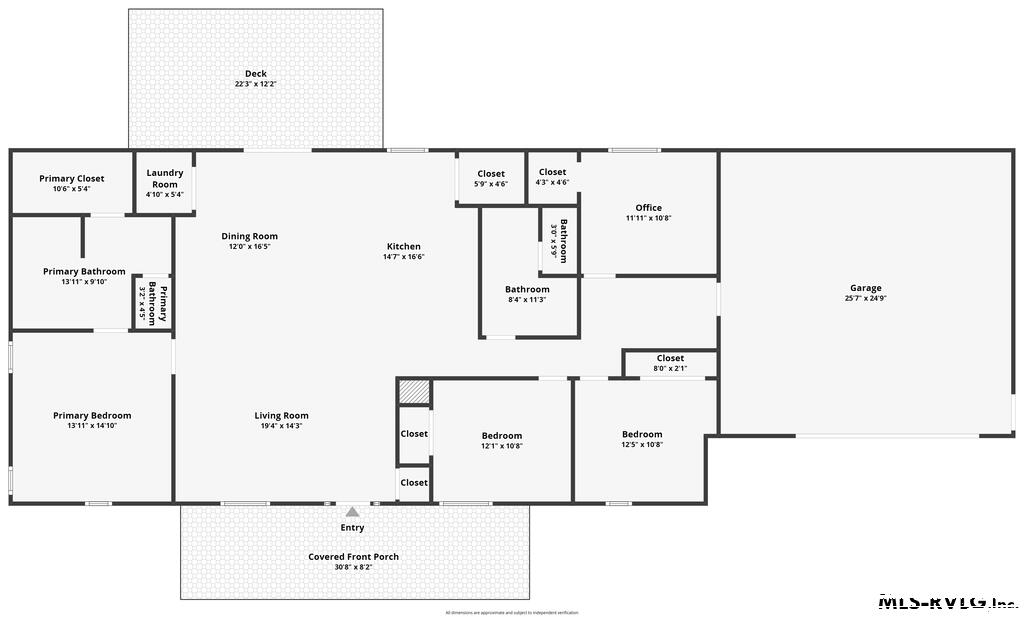
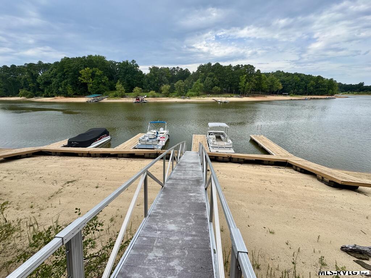
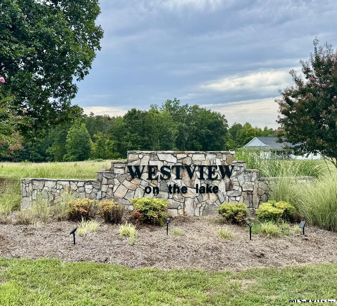
Be the first to call this beautiful quality built new construction home yours! Located in front of the desirable Westview community, yet included in the HOA, this modern, open-concept home offers over 2,000 square feet of thoughtfully designed living space, featuring 3 bedrooms, 2 full baths, and a dedicated office. The split-bedroom floor plan provides excellent privacy, with the spacious primary suite located on the opposite side of the home from the additional bedrooms. The impressive kitchen features granite countertops, custom cabinetry, a large center island, and a convenient pantry, making it perfect for both everyday living and entertaining. The private primary suite offers a ceramic tile shower, dual vanities, and an oversized walk-in closet. A welcoming front porch provides the perfect spot to relax, while the large rear deck offers plenty of room for outdoor entertaining and enjoying the peaceful 1.3-acre setting. Additional features include a two-car attached garage with a convenient mudroom entrance and plenty of storage. And for the lake enthusiast, the property includes a prepaid dock slip at the Westview community dock, providing convenient access to the water. With new construction, a spacious lot, modern finishes, and lake access, this is a rare opportunity to be the first to make this beautiful home your own!
Details
| MLS # | 142636 |
|---|---|
| Listing Type | For Sale |
| Style | House |
| Sub-Type | New Construction |
| Status | Active |
| Year | 2026 |
| Days On Site | 57 |
| Listing Provided By | The Pointe Realty Group (Littleton) | J.C. Eldreth |
Features
| Bed(s) | 3 |
|---|---|
| Bath(s) | 2 Total |
| SQ Feet | 2,016 |
| Zoning | Farm |
| Acreage | 1.30 |
| Property View | Scenic, Wooded, Neighborhood |
Interior
| Rooms | 6 |
|---|---|
| Flooring | Tile, Luxury Vinyl Plank |
| Aorc | Central |
| Cool System Age | New |
| Heating | Forced Warm Air, Heat Pump |
| Heat System Age | New |
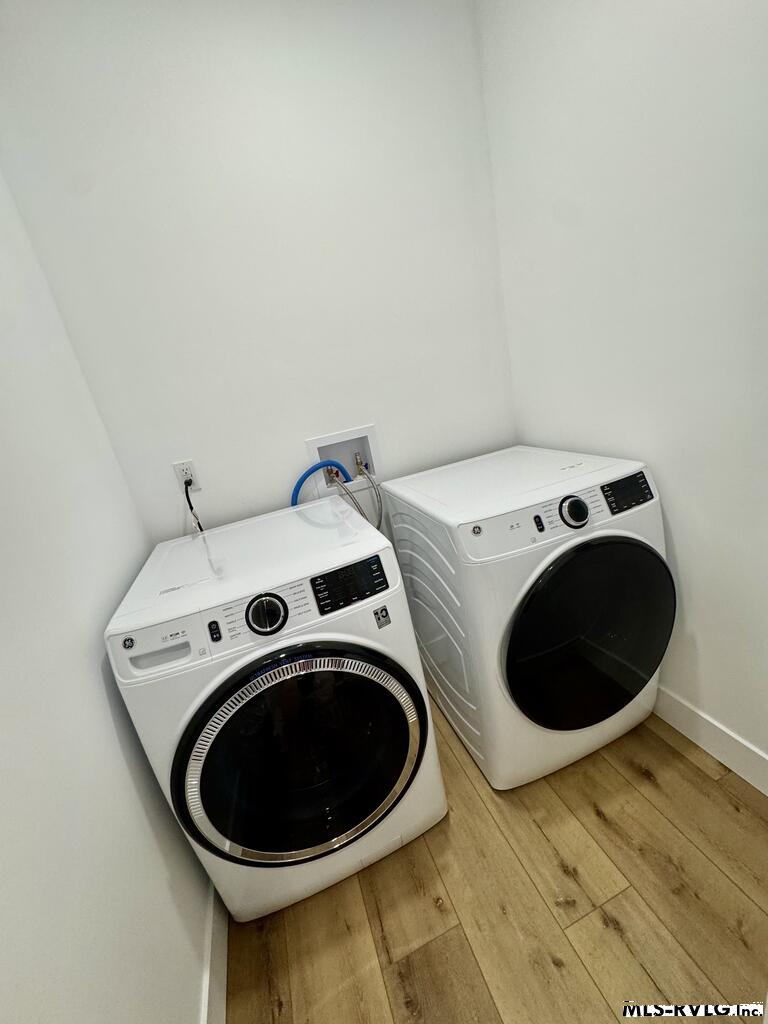
| Appliances | Refrigerator, Dishwasher, Microwave, Range/Oven-Electric, Washer, Dryer |
| Interior Features | Walk-in Closet(s), Washer &/or Dryer Hookup, Garage Door Opener, Granite Countertops |
| Fireplace | Living Room |
| Attic | Access Only, Pull-down Stairs |
Exterior
| Style | 1 Story, Ranch |
|---|---|
| Foundation | Crawl Space |
| Exterior Features | Concrete Drive, Garden Space, Paved Road |
| Exterior | Vinyl Siding |
| Construction | Site Built, New Construction |
| Roof | Metal |
| Doors | Insulated |
| Windows | Storm-All, Screens-All, Insulated, Vinyl Clad |
| Porch | Front, Rear, Deck |
| Fencing | None |
| Waterfront Desc | Kerr/Buggs Island Lake |
Parking
| Garageorcarport | Double Attached Garage |
|---|
Utilities
| Water | Well |
|---|---|
| Sewer | Septic Tank |
Location
| Views | Scenic, Wooded, Neighborhood |
|---|---|
| Water Amenities | Boat Slip |
| Misc Info | Restricted |
Taxes
| City Tax | 0 |
|---|---|
| County Tax | 390 |
Area Information
| State | VA |
|---|---|
| County | Mecklenburg |
| City | Buffalo Junction |
| Zip Code | 24529 |
| Area | Buffalo Junction | Kerr Lake | VA |
| Community Name | Westview |
| School District | Mecklenburg County |
| Elementary School | Clarksville |
| High School | Mecklenburg County |
| Listing VS Median (in Westview) | |
Price: $539,000 low | high Med: $539,000 sqft: 2,016 low | high Med: 2,016 $ / sqft: $267 low | high Med: $267 On site: 57 low | high Med: 57 | |
Request a showing
Request a showing
Contact
Learn More About This Property

| State | VA |
|---|---|
| County | Mecklenburg |
| City | Buffalo Junction |
| Zip Code | 24529 |
| Area | Buffalo Junction | Kerr Lake | VA |
| Community Name | Westview |
| School District | Mecklenburg County |
| Elementary School | Clarksville |
| High School | Mecklenburg County |
| Listing VS Median (in Westview) | |
Price: $539,000 low | high Med: $539,000 sqft: 2,016 low | high Med: 2,016 $ / sqft: $267 low | high Med: $267 On site: 57 low | high Med: 57 | |
